

INK Mall 6th of October
Last Updated At : 01 November 2026 | Writer: Inland
FOR SELL
Description
INK Mall 6th of October: Prices, Units and Payment Plans 2026
INK Mall is a commercial, administrative and medical project developed by Delta Capital for Urban Development (DCUD) on the Palm Hills plateau, in the eastern expansions of West Cairo, directly opposite the Palm Hills compound and connected to the 26th of July axis and Waslet Dahshour.
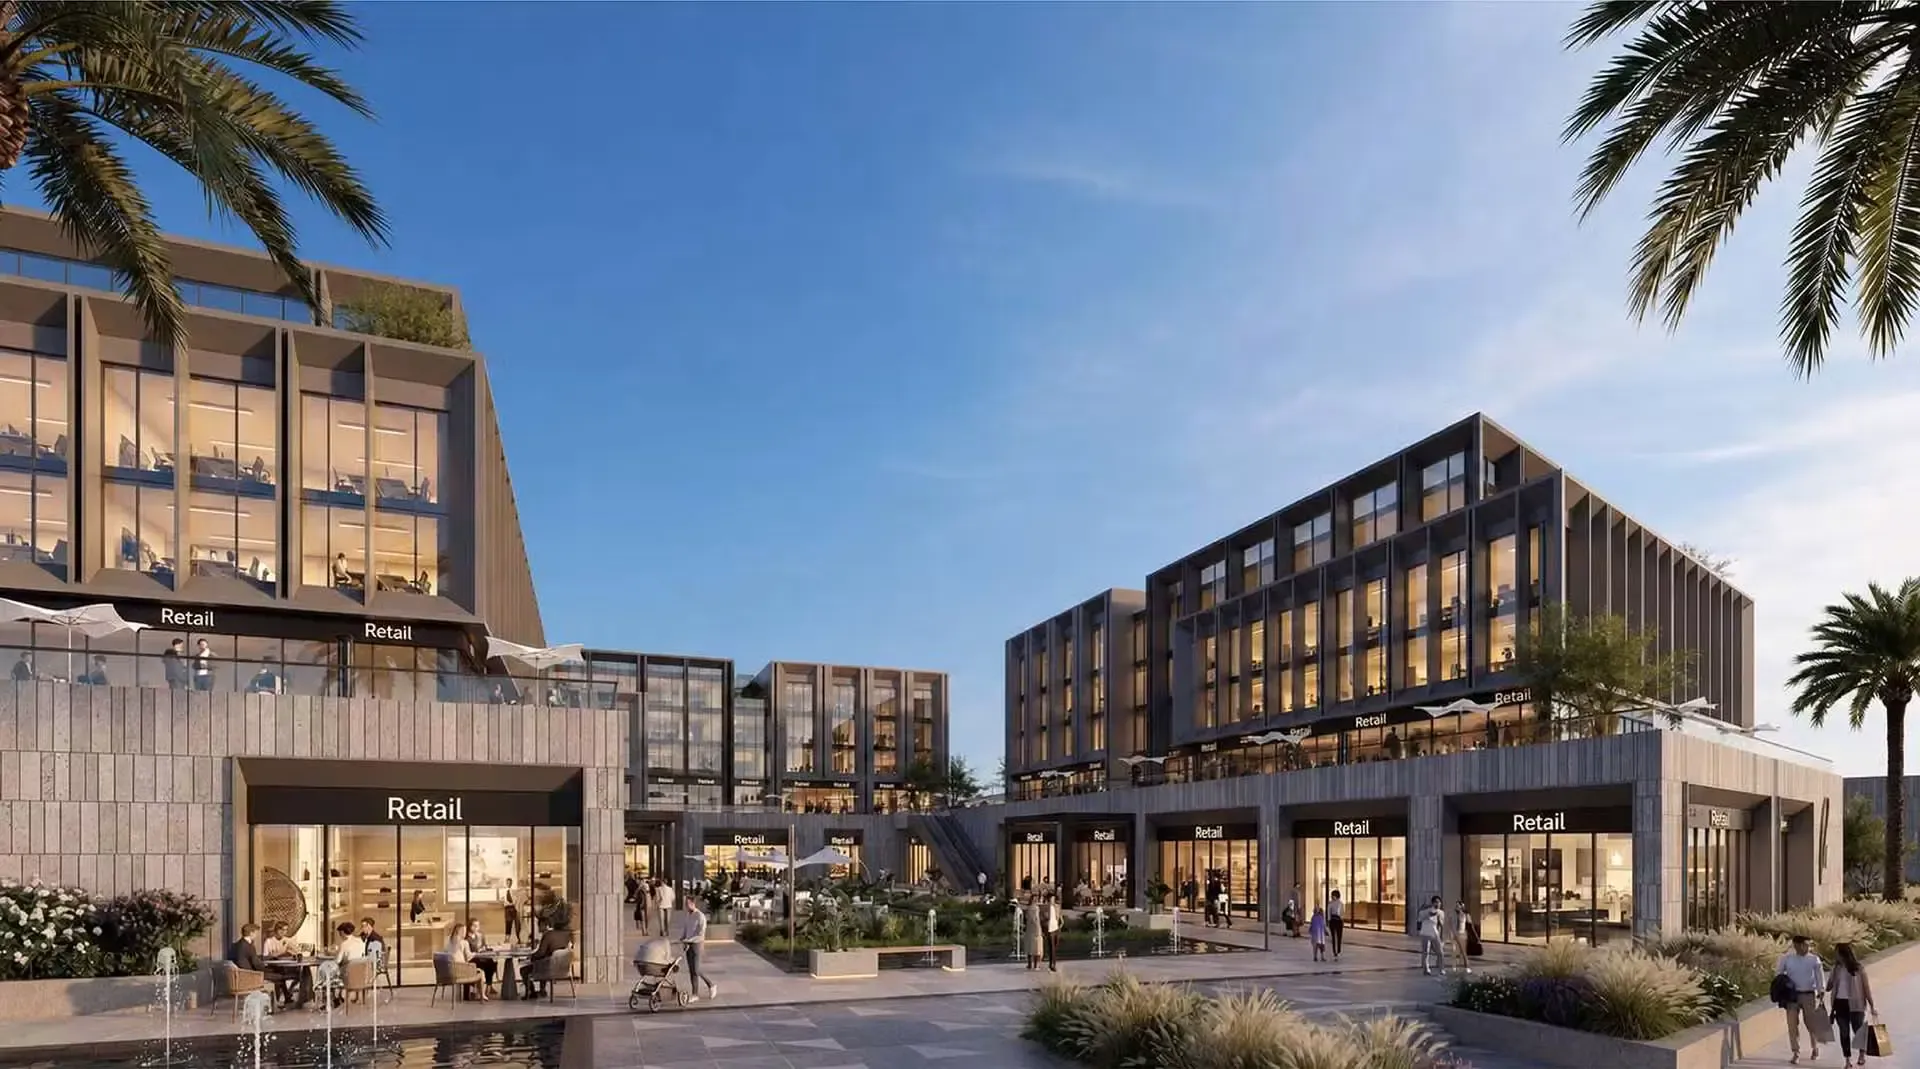
The project covers roughly 5.5 feddans and comprises five mixed-use buildings of ground plus two floors, along a frontage extending about 450 metres. Units start at 30 square metres, prices from EGP 4,290,000, with a per-metre rate from EGP 110,000, deposits from 5% and instalment terms reaching 8 years.
This guide covers the location, the design and masterplan, the three unit categories and what each use actually requires, full pricing by activity, both payment plans and how they differ, the facilities, and the checks a business owner or investor should complete before booking.
For current prices, available units and payment plans, call 01003366453.
A note on the address
INK Mall sits in the eastern expansions on the Palm Hills plateau, an area that straddles the boundary between Sheikh Zayed and 6th of October City. The project is marketed under both names, and listings appear for INK Mall Sheikh Zayed and INK Mall 6th of October referring to the same development.
Practically, the catchment is the same either way: Palm Hills directly opposite, Swan Lake and the October compounds minutes away, and access to both cities through the 26th of July axis and Waslet Dahshour. The administrative designation is worth confirming on the contract and the project licence, since it affects which authority governs permits and activity approvals.
About INK Mall
INK Mall brings commercial, administrative and medical activity into a single destination, positioned to serve the residential communities already established around it in Sheikh Zayed and 6th of October.
The concept came from Delta Capital’s assessment that the surrounding compounds generate daily demand for retail, clinics and professional offices, and that a services centre placed among them captures it. The aim is a mix of uses that supports footfall across the whole project rather than relying on one activity to carry it.
INK Mall 6th of October location
The project sits on the Palm Hills plateau in the eastern expansions, directly facing the Palm Hills compound, near Mahmoud El Far market, with connections to the 26th of July axis and Waslet Dahshour that open access to Sheikh Zayed, 6th of October and the wider West Cairo area.
Nearby landmarks
Approximate drive times:
- Palm Hills compound: 2 minutes, directly opposite the project
- Waslet Dahshour: a few minutes
- 26th of July axis: a few minutes
- Swan Lake October: 3 minutes
- Ritz Carlton hotel: 5 minutes
- Palm Hills Clubhouse: 7 minutes
- Nile University: 9 minutes
- Arkan Plaza: 10 minutes
- Mall of Egypt: 11 minutes
- Park Street West: 13 minutes
- Hilton Pyramids Golf hotel: 15 minutes
- New Giza: 20 minutes
- New Giza University: 22 minutes
Times vary with traffic and route.
Why this location suits commercial use
For a residential buyer a good location is about convenience. For a shop, a clinic or an office it is the business case, and three things here matter more than the rest.
The catchment already exists. Palm Hills sits directly across the road, with Swan Lake at three minutes and the Palm Hills Clubhouse at seven. These are established, occupied, affluent communities, not projections. A clinic or a café opening here is not waiting for a neighbourhood to fill.
Two universities are within reach. Nile University at nine minutes and New Giza University at twenty-two bring a student and staff population that generates demand for food and beverage, services and quick retail on a weekday rhythm.
Road access works in both directions. Sitting between the 26th of July axis and Waslet Dahshour means customers can reach the project from Sheikh Zayed and from 6th of October without crossing congested junctions, and the Ritz Carlton and Hilton Pyramids Golf nearby indicate the kind of spending profile the area carries.
What the location does not do is place the project inside a major retail destination. Mall of Egypt is eleven minutes away and Arkan ten, which means INK is a neighbourhood services centre rather than a shopping destination. That shapes which businesses work here: daily needs, professional services and medical practice rather than fashion retail competing with a mega-mall.
Design and masterplan
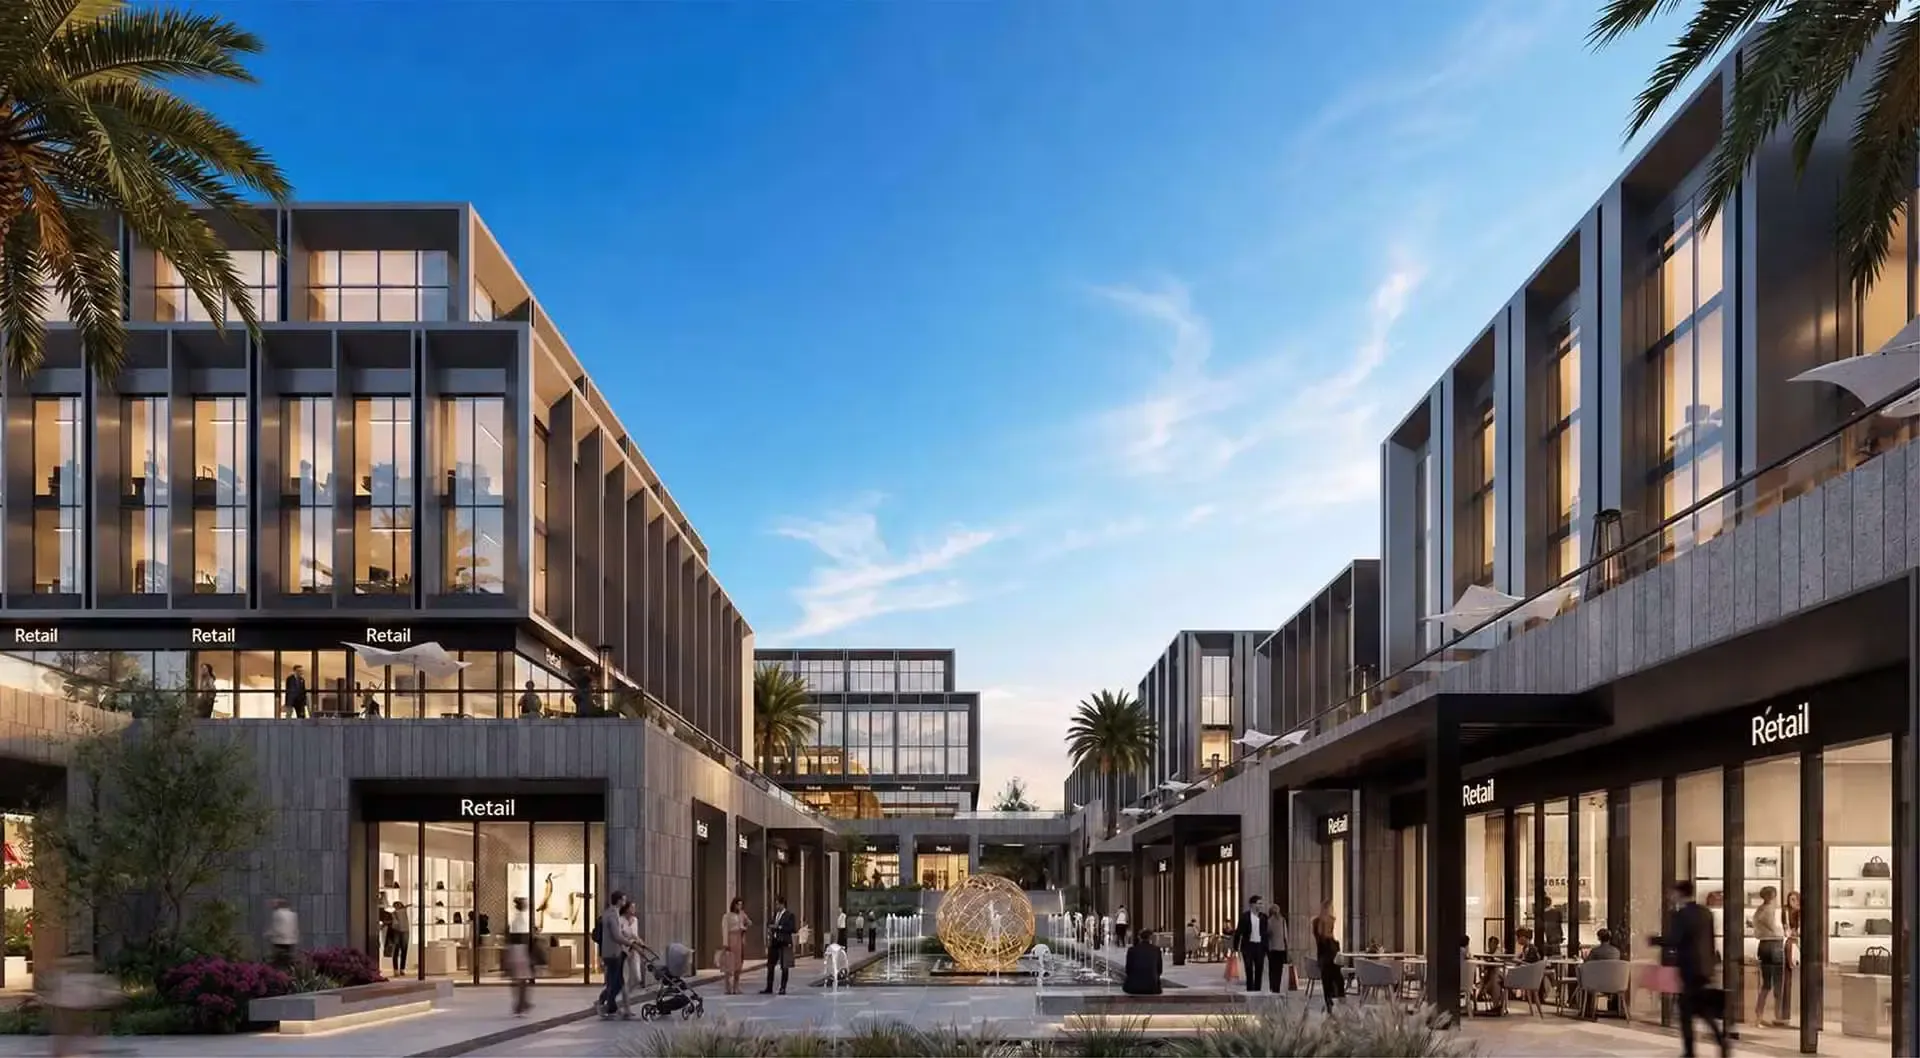
Delta Capital worked with engineer Raef Fahmy as design consultant and Moharram Bakhoum for executive consultancy, producing a contemporary scheme that separates commercial, administrative and medical activity.
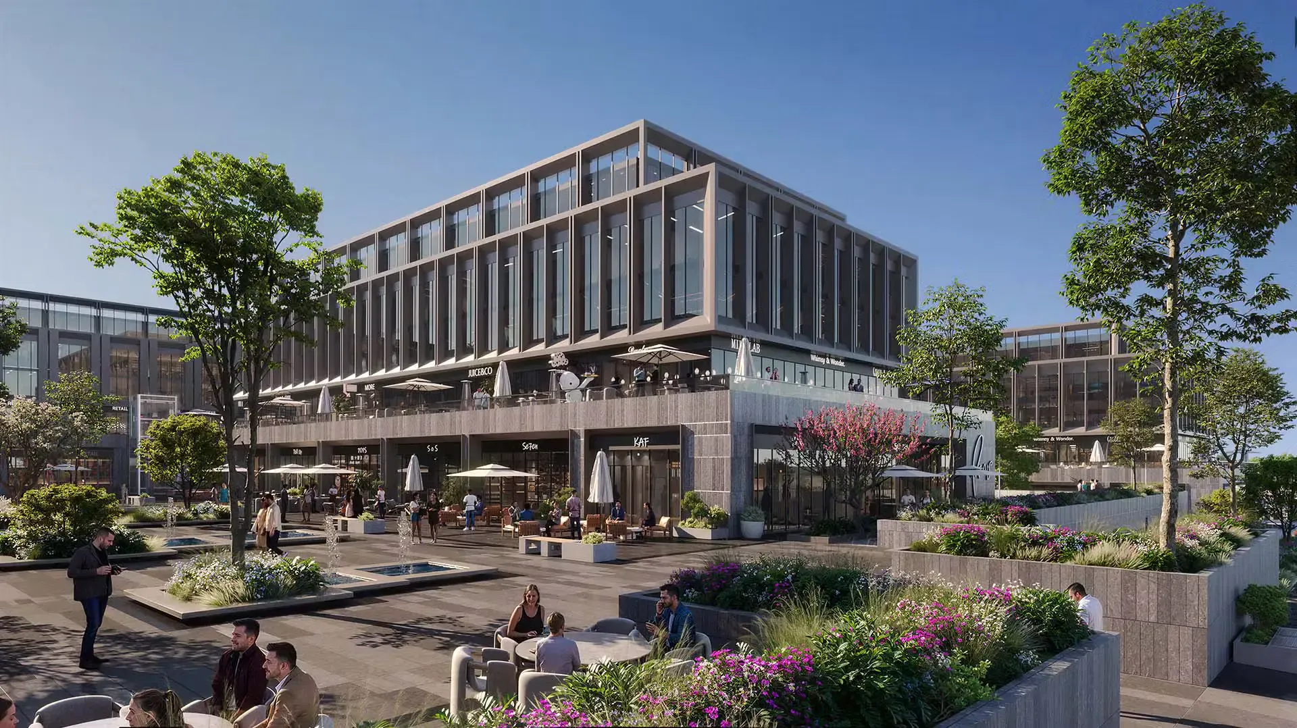
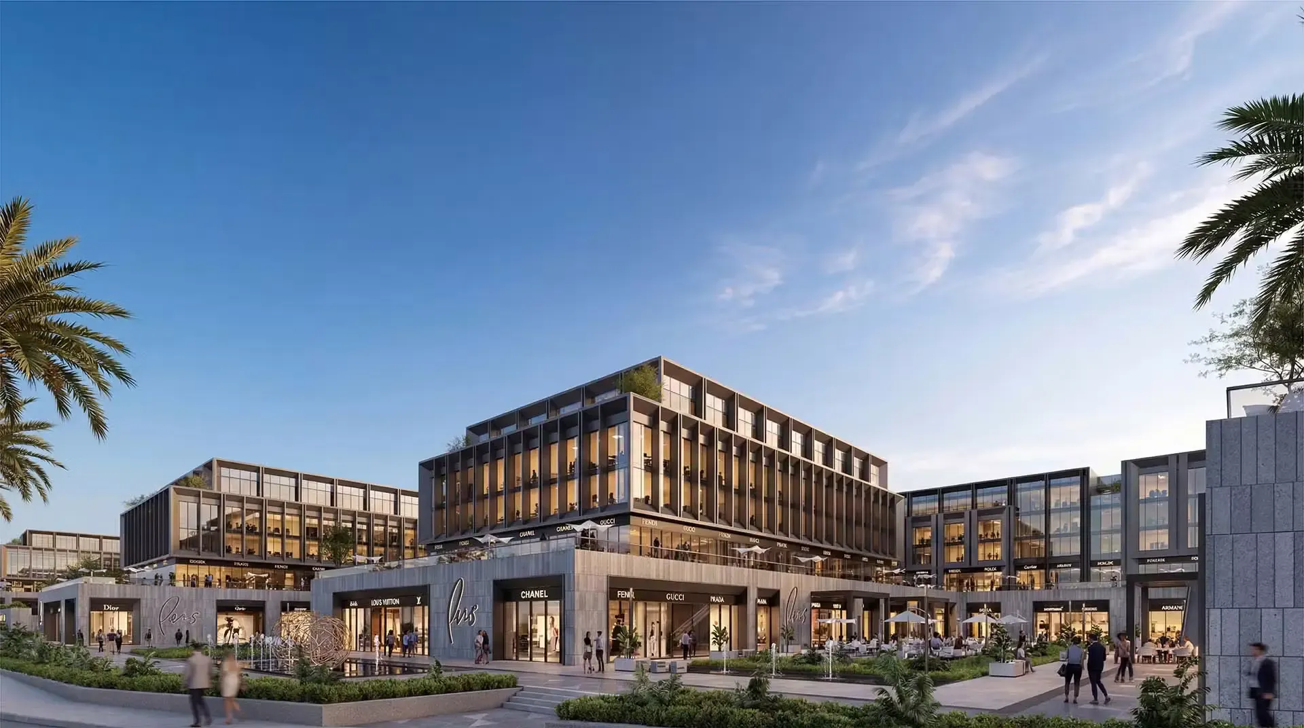
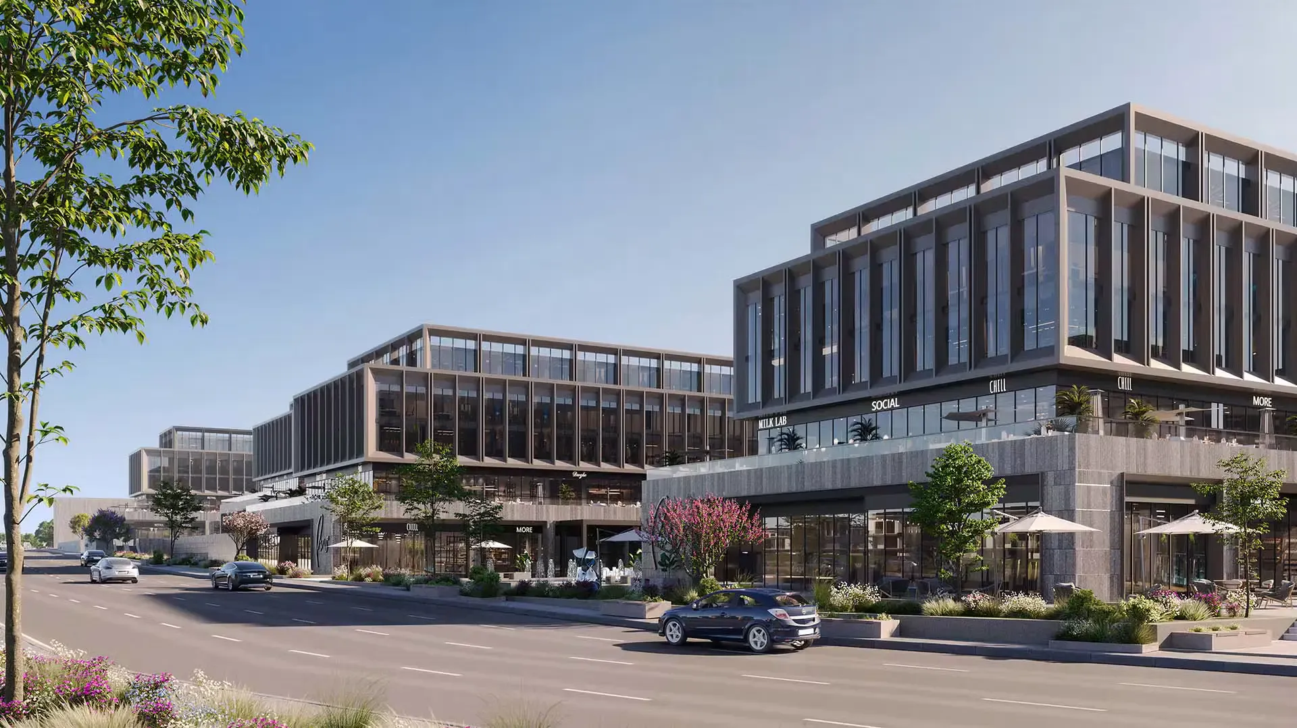
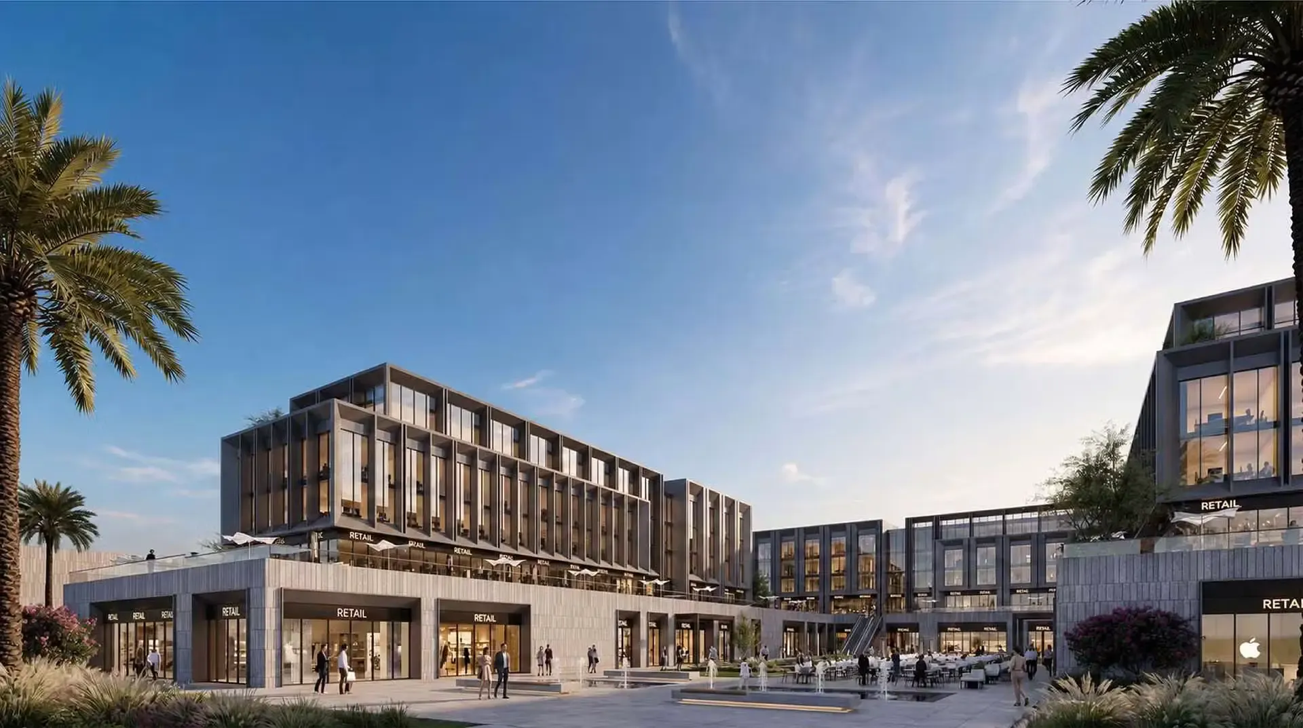
The masterplan comprises five mixed-use buildings at ground plus two floors, along a project frontage of about 450 metres. Its main elements:
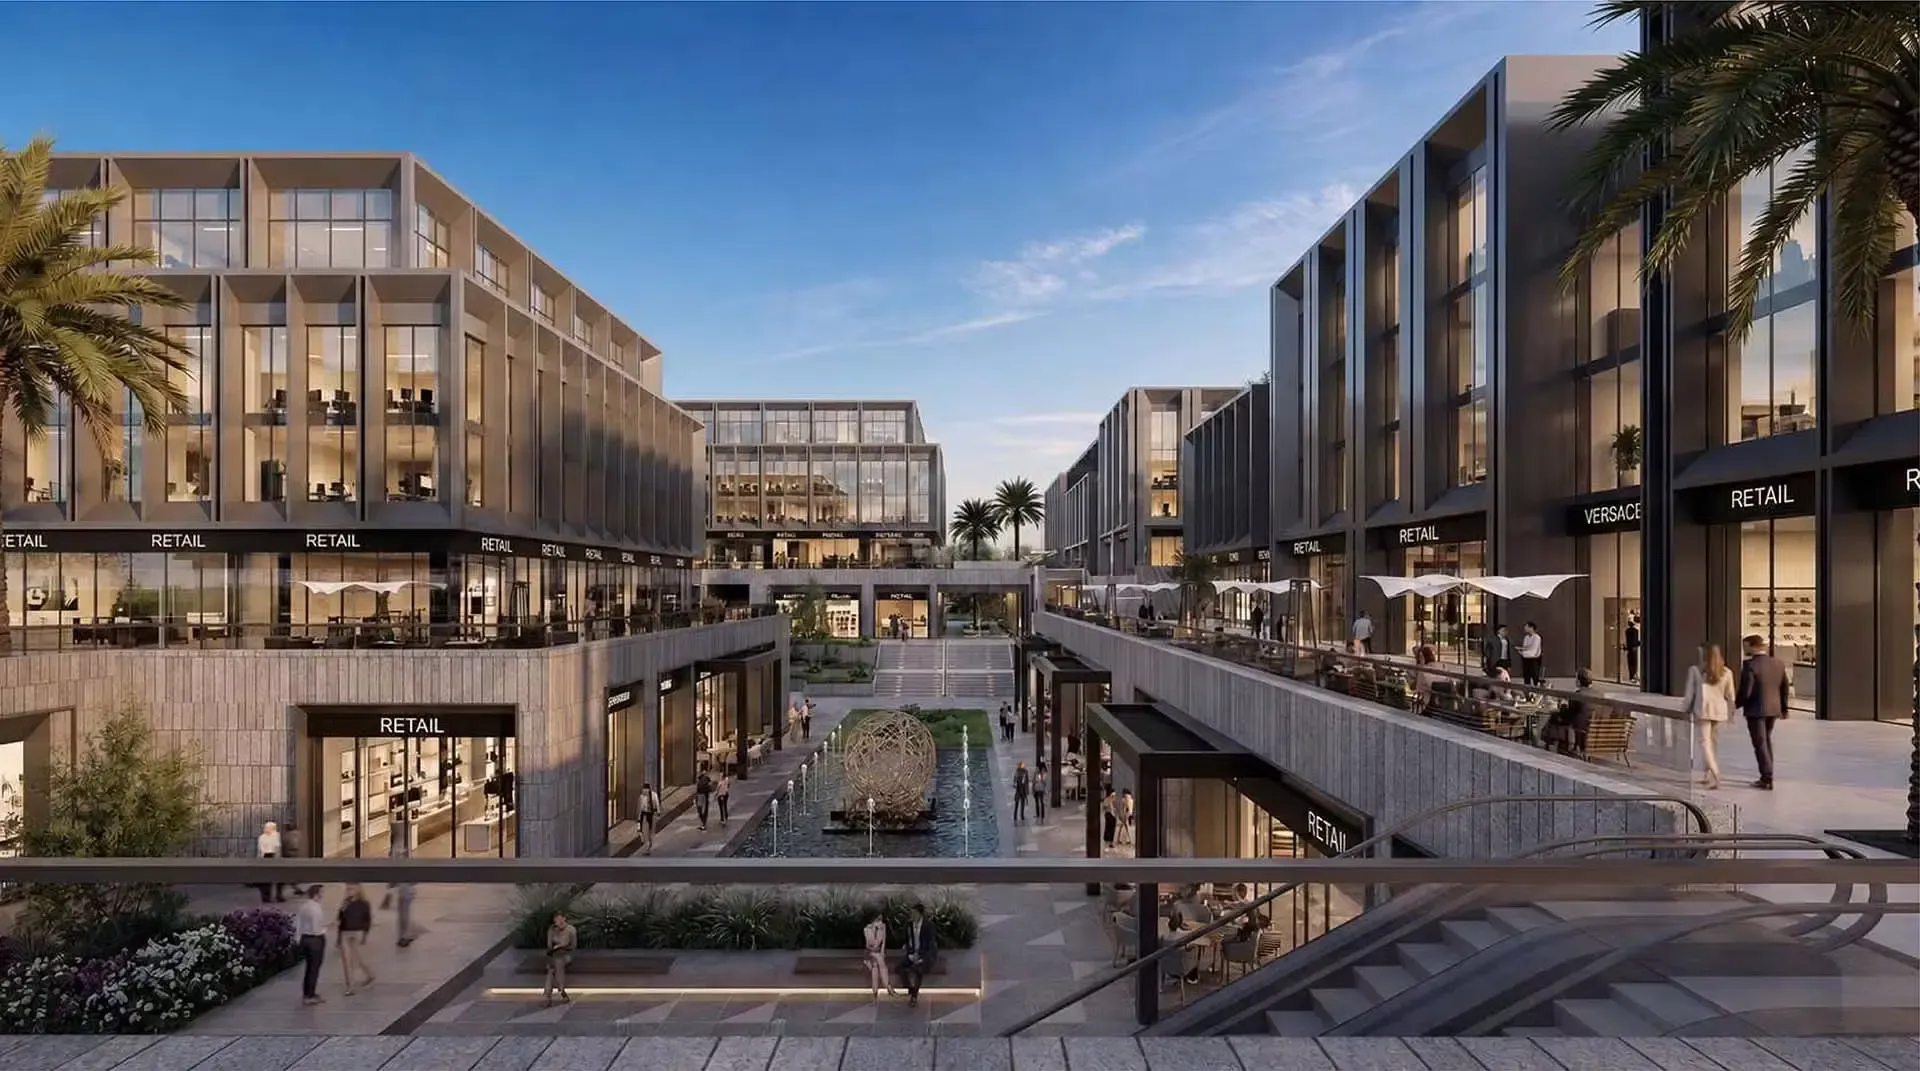
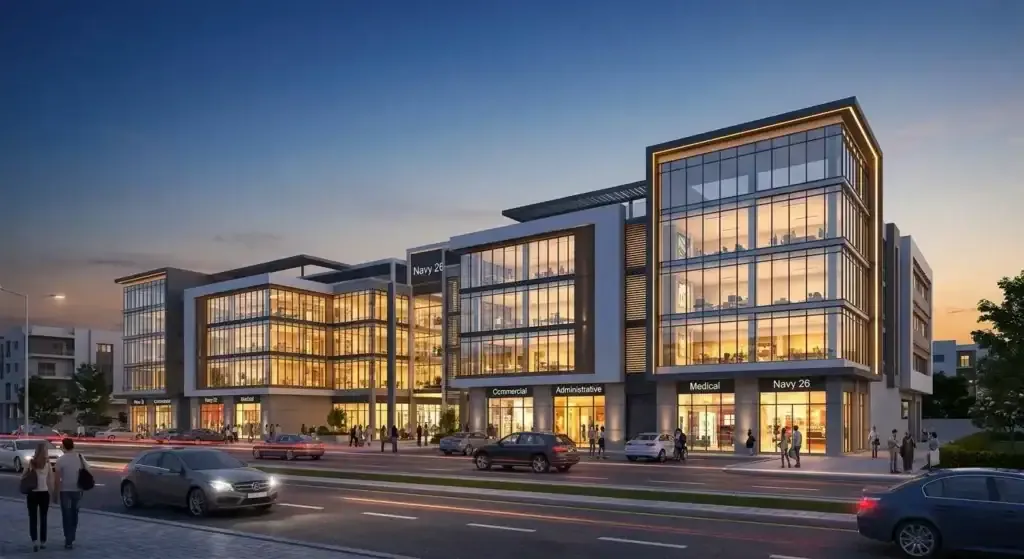
- Facades: contemporary glass frontages that admit natural light and give the commercial units visibility
- Floor allocation: commercial space on the lower floors, offices and clinics above
- Entrances and lifts: organised circulation with lifts dedicated to the medical and administrative activity
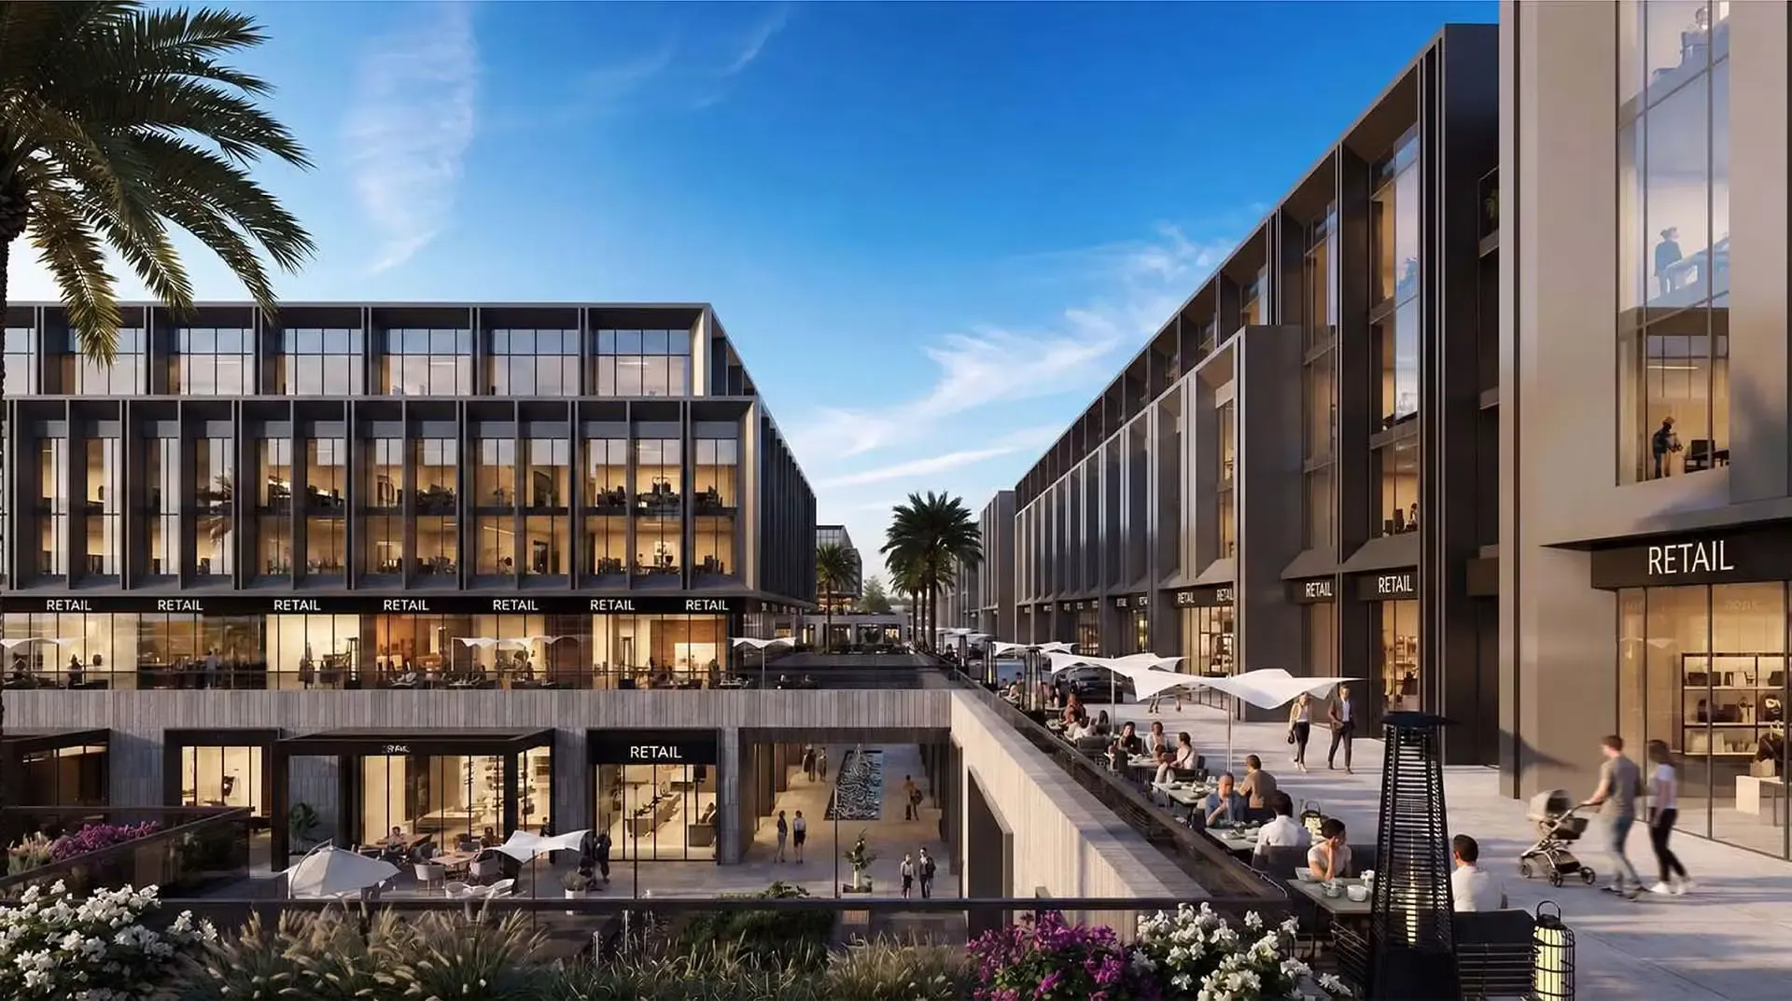
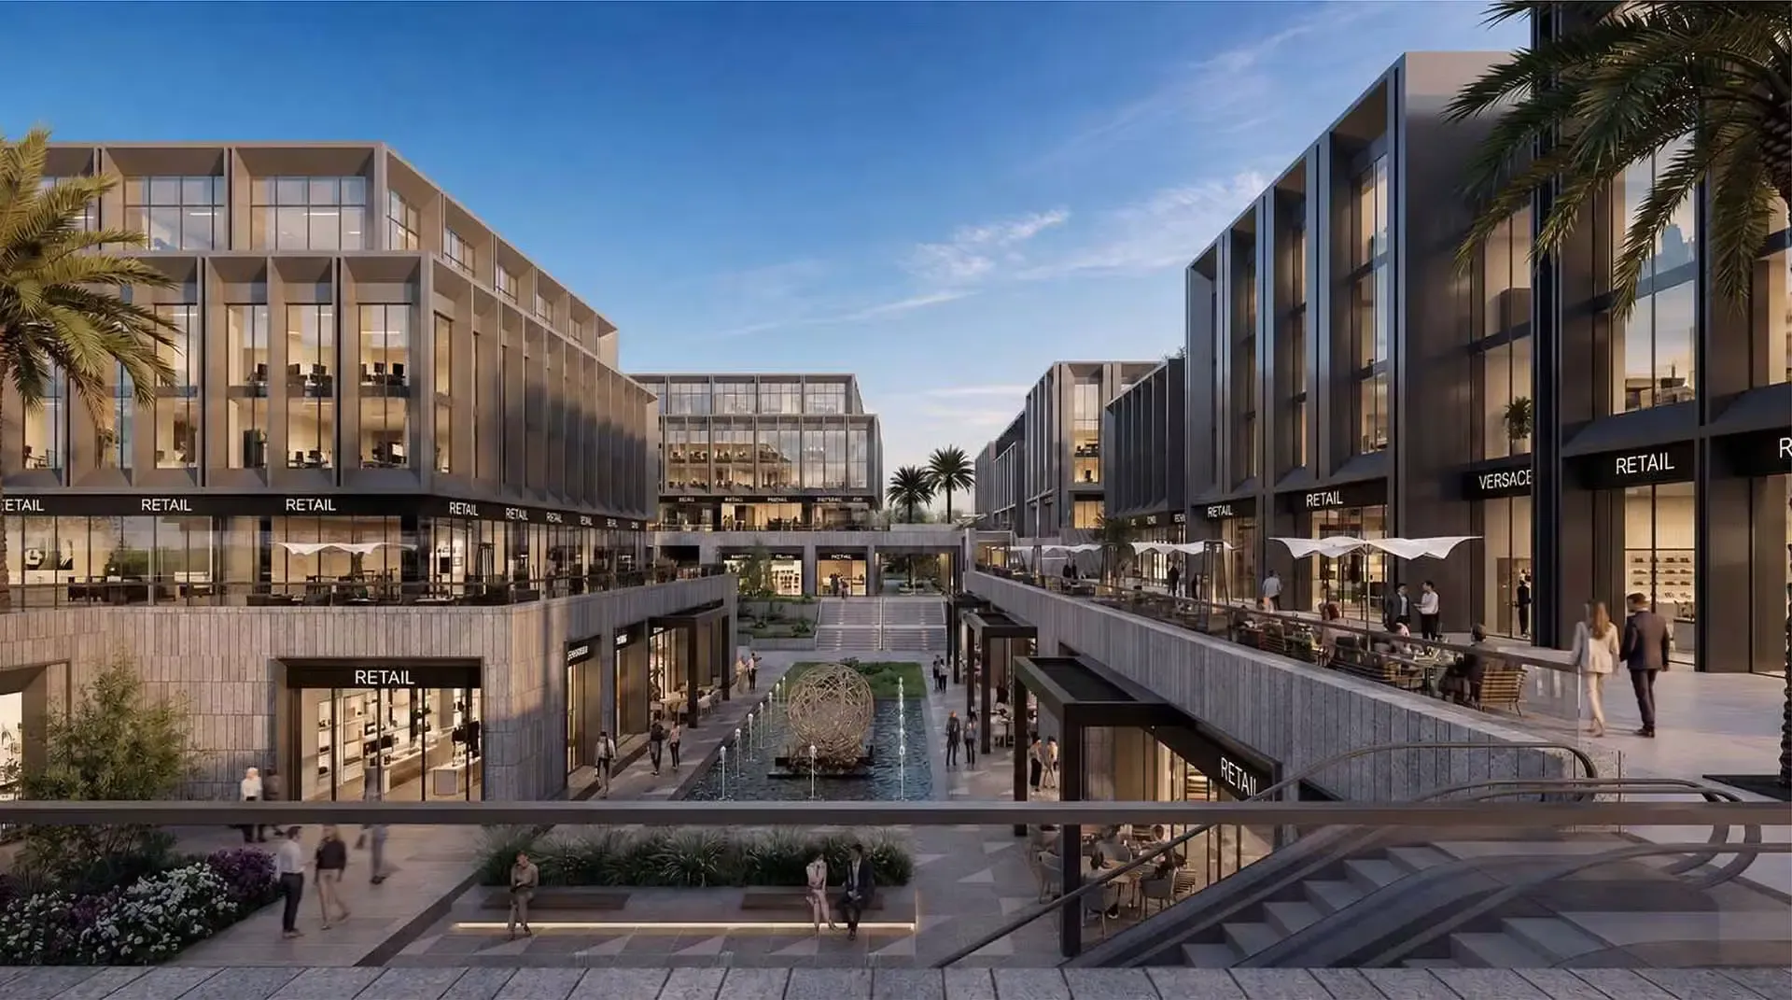
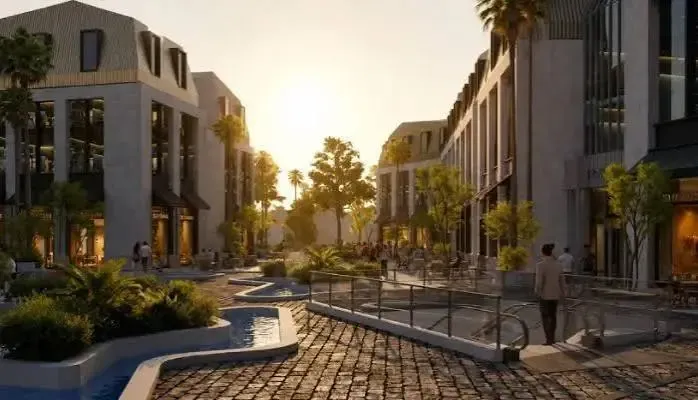
- Plaza and landscape: outdoor squares, green areas and pedestrian walkways linking the buildings
- Parking: allocated spaces for visitors and unit owners
The shape of the site is the point
The dimensions published for the project are worth reading together, because they describe something specific.
Roughly 5.5 feddans is about 23,100 square metres. Spread along a 450-metre frontage, that gives an average depth in the region of 50 to 57 metres.
So INK Mall is a long, shallow strip rather than a block. And on a commercial site, that geometry is the asset.
On a deep plot only the front building gets the road. Everything behind trades at a discount because it is invisible from the street and depends on customers deliberately seeking it out. On a 450-metre strip barely fifty metres deep, all five buildings touch the frontage. There is no back row.
For retail and clinics that is the difference between an asset and a liability, because visibility from the road is what brings the walk-in customer and the passing patient. It also changes which question matters: not how deep into the site a unit sits, but where along the 450 metres it falls, which direction it faces, and what the parking and access look like at that specific point.
Separating the three uses
Placing commercial on the lower floors and offices and clinics above is the correct arrangement, and the reason is practical rather than aesthetic.
Retail depends on being seen and entered on impulse, which only ground-level frontage delivers. Clinics and offices need the opposite: a patient arriving for a consultation does not want to cross a busy retail concourse, and a company’s visitors expect a calmer approach. Dedicated lifts for the medical and administrative floors reinforce that separation.
For a buyer this means the floor a unit sits on is not a minor detail. It determines the type of tenant the unit can attract and the rent it can command, and the pricing below reflects it.
Project area and division
INK Mall covers approximately 5.5 feddans, equivalent to about 23,100 square metres:
- Total area: roughly 5.5 feddans
- Buildings: 5, holding commercial, administrative and medical units
- Project frontage: extending to about 450 metres
- Project depth: around 57 metres
- Building height: ground floor plus two upper floors
- Open areas: plaza, landscape and pedestrian walkways
- Service areas: entrances, lifts, parking and operational facilities
One figure to confirm before booking. Delta Capital’s own corporate material describes INK Mall as covering 7 feddans across three buildings, with Yasser El Beltagy as engineering consultant, while the project material gives 5.5 feddans, five buildings, and Raef Fahmy with Moharram Bakhoum. The project-specific figures are used throughout this guide, but the discrepancy is worth putting directly to the sales office, since area, building count and the consultant of record all belong on the documentation.
Unit types and sizes
Three categories, with sizes starting from 30 square metres and internal layouts varying by activity:
- Commercial shops: from 45 square metres, with larger spaces available up to around 1,220 square metres, suiting stores, restaurants and cafés
- Administrative offices: from 52 square metres up to 128 square metres, suiting companies and professional practices
- Medical clinics: from 30 square metres up to around 100 square metres, across different medical specialities
Sizes also vary by the unit’s position within a building and the floor allocated to it, which gives buyers a choice between compact and larger spaces according to what the activity requires.
What each use actually needs
The brief for a shop, a clinic and an office are not interchangeable, and the sizes above reflect that.
Shops span the widest range here, from 45 square metres to over 1,200. A 45-metre unit suits a café counter, a pharmacy, a phone shop or a service business. The large formats at the top of the range are a different product entirely, suited to a supermarket, a full restaurant or an anchor tenant, and they will depend heavily on frontage width and servicing access rather than area alone.
Clinics start smallest at 30 square metres, which accommodates a single practitioner with a consultation room and a compact reception. Anything approaching 100 square metres allows a group practice with shared waiting and support space. What matters beyond area is whether the unit has the water supply and drainage a clinical use requires, and whether the building’s medical entrance and lift serve your floor.
Offices start at 52 square metres, which suits a small professional firm, with 128 at the top for a larger company needing meeting space.
One point that applies to all three and should not be assumed: not every activity is permitted in every unit. Medical use in particular requires both the right services and the right permissions. Confirm in writing that the specific unit you are buying is licensed for the activity you intend to run.
INK Mall 6th of October prices 2026
- Prices start from EGP 4,290,000, with the per-metre rate beginning at EGP 110,000 and varying by activity, size and position within the project.
- Commercial shops: from EGP 170,000 per metre, with units from approximately EGP 7,800,000
- Medical clinics: from EGP 130,000 per metre, with units from EGP 4,290,000
- Administrative offices: from EGP 110,000 per metre, with units from approximately EGP 5,500,000
Reading the pricing hierarchy
The three rates tell you how the market values the three uses, and the spread is wide.
Retail at EGP 170,000 a metre costs 55% more than offices at EGP 110,000, with clinics in between at EGP 130,000. That order is logical and it reflects earning capacity rather than construction cost. Ground-floor retail captures footfall and generates the highest revenue per square metre, so it prices highest. Clinics command a premium over offices because medical tenants generate strong revenue per metre and tend to stay for years, since relocating costs a practitioner their patient base. Offices price lowest of the three because demand tracks the business cycle more closely.
For an investor the practical consequence is that these are not three versions of the same purchase at different prices. A shop, a clinic and an office carry different tenant profiles, different lease lengths and different exposure to a downturn, and the decision should start with which of those you want rather than with the entry price.
Check what the entry price actually buys
Run the rates against the quoted entry figures and two gaps appear.
The EGP 4,290,000 clinic. At EGP 130,000 a metre that figure corresponds to a unit of about 33 square metres, not the 30 square metres quoted as the smallest clinic size. A 30-metre clinic at the same rate would price nearer EGP 3,900,000. Ask which unit the advertised entry price refers to, and whether a 30-metre unit is available and at what figure.
The EGP 5,500,000 office. At EGP 110,000 a metre that implies 50 square metres, while the smallest office is quoted at 52. A 52-metre unit at that rate would be closer to EGP 5,720,000.
Neither gap is large, and both may simply reflect rounding in published material. They are worth resolving because on a commercial purchase the rate per metre is the number you negotiate on, and you want the specific unit’s area and price stated together rather than inferred from a range.
Where the real variation sits
On a 450-metre strip with five buildings and three floors, position does more to the value of a unit than size does. Four questions to put to the sales team:
- Which building, and where along the 450 metres? A unit at the centre of the frontage and one at the far end are not the same asset.
- Which floor? Ground-floor retail and a second-floor office are priced differently for good reason, and the gap should be explained.
- How much frontage does the unit have? For retail this matters more than internal area.
- What is the parking position relative to the unit? For a clinic in particular, patients who cannot park nearby do not return.
Payment plans and booking
Two systems are offered, both starting with a modest deposit:
- Plan one: 5% deposit, with the balance over 7 years, and an additional 10% payment after 3 years
- Plan two: 10% deposit, with the balance over 8 years, and an additional 5% payment after 3 years
A maintenance deposit of 10% of the total unit value also applies.
How the two plans actually compare
Look at what each requires in the first three years and the structure becomes clear.
Plan one asks 5% now and 10% at year three. Plan two asks 10% now and 5% at year three. Both reach the same 15% within the first three years, simply in reverse order, and plan two adds a year to the instalment tail.
On the EGP 4,290,000 entry clinic that works out as roughly EGP 214,500 at contract and EGP 429,000 at year three on plan one, or EGP 429,000 at contract and EGP 214,500 at year three on plan two.
So the choice is about cash timing rather than total cost. Plan one preserves capital at signing, which suits a business owner funding a fit-out at the same time. Plan two pays more upfront but spreads the balance over an extra year, which lowers the ongoing instalment.
One thing to establish: whether the two plans carry the same price. Some Egyptian developers charge a premium for a longer term, and if plan two costs more than plan one for the same unit, that changes the comparison entirely. Ask for both schedules in writing with the total for each.
Budget the maintenance deposit
Ten percent of unit value is about EGP 429,000 on the entry clinic, and considerably more on a shop. It is not included in the quoted price.
Establish whether it is a one-off deposit or recurring, which fund holds it, when it falls due, and what the annual service charge is on top. On a commercial property the service charge is a permanent operating cost that affects the yield, so it belongs in the purchase calculation rather than after it.
Facilities and services
Security and operations:
- 24-hour security personnel
- CCTV coverage of entrances and common facilities
- Electronic gates controlling visitor entry and exit
- Underground parking for clients and unit owners
- Lifts and escalators between floors
- Fire alarm and suppression systems
- Regular maintenance and cleaning services
- Backup generators supporting continuity of operation
Administrative and medical provision:
- Central air conditioning serving the internal spaces
- High-speed internet for offices and commercial activity
- Meeting rooms available for company use
- Dedicated medical entrances organising patient circulation
- Electric vehicle charging points
Commercial and leisure:
- Restaurants and cafés
- An outdoor plaza between the project’s buildings
- Landscaping, green areas, pedestrian walkways and outdoor seating
- A children’s play area
- Events space
- A health centre and spa
The four that affect a business
Backup generators are close to essential rather than optional. A clinic cannot lose power mid-procedure, refrigerated stock cannot lose it at all, and an office cannot lose it mid-day. Uninterrupted supply is something commercial tenants pay a premium for, and its absence is a common reason commercial buildings underperform.
Dedicated medical entrances matter specifically to clinic buyers. Patients arriving for a consultation, particularly older ones, should not have to cross a retail concourse. A separate entrance and lift is what makes a clinic in a mixed-use building workable rather than merely permitted.
High-speed internet and meeting rooms address the two things a small office tenant most often lacks. Shared meeting space means a 52-metre office can host a client without renting externally, which makes the smaller units genuinely usable.
Electric vehicle charging is forward-looking rather than essential today, but it signals a specification intended to stay current, and it draws a particular customer profile into the plaza.
What buyers should verify before booking
Commercial property carries checks that residential purchases do not. The following apply to every unit in this project.
The exact building and unit location. On a 450-metre frontage with five buildings, “a ground-floor shop” is not a specification. Get the building number, the floor, the unit number and its position marked on the plan.
The permitted activity. Confirm in writing that the unit is licensed for the use you intend. Medical activity requires both services and permissions, and not every unit in a mixed-use building will carry them.
Frontage and visibility. For retail, the width of the shopfront and what is directly in front of it matter more than internal area. Stand at the position if construction allows.
Parking. How many spaces are allocated to the unit, whether they are included in the price or sold separately, and how far they sit from the entrance customers will use.
Service charges. The annual figure per square metre, what it covers, and how it has been set. This is a permanent cost against any rental income.
The finishing specification. Itemised, with materials and brands, and clarity on what is delivered against what the tenant or owner must install. Commercial fit-out is expensive, and the gap between core and shell and a finished unit can be substantial.
The delivery date. Your unit’s own contractual date rather than a project-wide target, with the delay penalty clause attached.
The contract terms. Which legal entity you are buying from, the payment schedule in full, and the refund and cancellation provisions.
Taxes and fees. Registration costs, transfer fees and any VAT position on a commercial purchase, which differs from residential treatment.
The construction status. Visit the site and compare what is standing against the schedule you were shown.
Who INK Mall suits
- Medical practitioners setting up or expanding, with clinics from 30 square metres and dedicated medical entrances, in reach of established affluent compounds
- Small business owners wanting retail from 45 square metres with road frontage rather than a position inside a mall
- Food and beverage operators, with Palm Hills opposite, Swan Lake at three minutes and Nile University at nine
- Professional firms needing offices from 52 square metres with shared meeting rooms and high-speed connectivity
- Larger retail or anchor tenants, given commercial formats run to around 1,220 square metres
- Investors seeking a mix, since the three activities carry different tenant profiles and lease patterns at one address
Points to consider
The project is a neighbourhood services centre rather than a shopping destination, with Mall of Egypt eleven minutes away and Arkan ten, so businesses competing directly with a mega-mall will find the position harder. Prices and payment terms are set per release and vary by activity and position. The maintenance deposit at 10% of unit value sits outside the quoted price. And the area, building count and consultant of record differ between the developer’s corporate material and the project material, which needs resolving on the documentation.
About Delta Capital for Urban Development
Delta Capital for Urban Development (DCUD) has operated in Egyptian real estate since 2015, chaired by engineer Abdel Hadi Hegazy. The company began with coastal resorts and residential communities in the Delta region before expanding into commercial, administrative and medical projects.
Its coastal record includes Marina Delta and Marina Delta Lagoons, together covering approximately 90 feddans with around 4,000 units, alongside newer developments including ISLA New Mansoura. INK Mall represents the company’s expansion into West Cairo.
The portfolio:
- ISLA New Mansoura: an integrated residential and coastal community on the International Coastal Road
- Blue Beach: a tourism project on the Mediterranean coast in the Delta region
- Marina Delta: a coastal resort west of New Mansoura
- Marina Delta Lagoons: a tourism project with holiday units and leisure facilities
- CAPO Mall: a commercial, administrative and medical project within ISLA New Mansoura
- INK Mall: the commercial, administrative and medical project on the Palm Hills plateau
What the record offers a commercial buyer
The most useful thing in that list for anyone considering INK Mall is that Marina Delta has reached operation. A built and running project allows the company’s construction standard, its maintenance and the way it operates a development after handover all to be inspected rather than inferred.
For a commercial purchase one question matters above the rest: is the developer’s existing commercial space actually leased and trading? INK Mall’s proposition depends on the project working as a destination, and CAPO Mall inside ISLA is the comparable. Ask about its leasing position, because a developer that fills its commercial space is demonstrating something no brochure can.
Conclusion
INK Mall is a commercial, administrative and medical project on roughly 5.5 feddans on the Palm Hills plateau, with five buildings of ground plus two floors along a 450-metre frontage, directly opposite Palm Hills and connected to the 26th of July axis and Waslet Dahshour.
Units run from 30 square metres: clinics from 30 to around 100, offices from 52 to 128, and shops from 45 up to around 1,220. Prices start at EGP 4,290,000, with per-metre rates of EGP 110,000 for offices, EGP 130,000 for clinics and EGP 170,000 for retail. Two payment plans are offered, from 5% down over seven years or 10% down over eight, with a 10% maintenance deposit.
The structural advantage is the geometry. A 450-metre frontage barely fifty metres deep means every one of the five buildings fronts the road, which for retail and clinics is the whole business case. The catchment is also already in place rather than forecast, with Palm Hills across the street and Swan Lake, two universities and the October compounds within minutes.
Before booking, pin down the building, floor, unit number and frontage; confirm the permitted activity in writing; establish the parking allocation and the annual service charge; resolve the area and consultant discrepancy on the documentation; and get the contractual delivery date with the delay penalty clause attached.
For the latest prices, available units and payment plans at INK Mall, call 01003366453.
FAQs
INK Mall sits on the Palm Hills plateau in the eastern expansions of West Cairo, directly opposite the Palm Hills compound and near Mahmoud El Far market, with connections to the 26th of July axis and Waslet Dahshour. The area straddles the Sheikh Zayed and 6th of October boundary and the project is marketed under both names. Approximate drive times put Palm Hills at two minutes, Swan Lake October at three, the Ritz Carlton at five, the Palm Hills Clubhouse at seven, Nile University at nine, Arkan Plaza at ten, Mall of Egypt at eleven and New Giza at twenty.
Prices start from EGP 4,290,000, with the per-metre rate from EGP 110,000. Administrative offices start from EGP 110,000 per metre with units from around EGP 5,500,000, medical clinics from EGP 130,000 per metre with units from EGP 4,290,000, and commercial shops from EGP 170,000 per metre with units from around EGP 7,800,000. Prices vary by activity, size, floor and position within the project, so confirm current figures for the specific unit.
Compound Unit Types
- Area : m2 - m2
- Price : EGP - EGP
Facilities and Services
- Supermarket
- ATM
- Cafe and Restaurant
- International Spa
- Administrative Offices
- GREEN AREAS, ISLANDS
- Club House
- Air Conditioning
- Swimming Pools
- Electronic Security Gates
- Lagoons
- Internet
- Commercial Buildings
- Green Areas
- gym
- clinic
- Elevator
- Area for Mix Retail
- Pharmacy
- KIDS AREA
- Shopping Stores
- 24 Hours Security
- Underground parking
Recommended projects

Compound Location
About the developer
Delta Capital Development: Company Profile, Projects and Developments in EgyptDelta Capital for Urban Development, known as Delta Capital or DCUD, was established in 2015 and has spent more than a decade building coastal, residential and commercial projects across Egypt. The portfolio runs from the Marina Delta resorts on the International Coastal Road through to ISLA in New Mansoura a... Read more