

K Business Park 6th of October
Last Updated At : 15 November 2026 | Writer: Inland
FOR SELL


Description
K Business Park 6th of October: Prices, Units and Payment Plans 2026
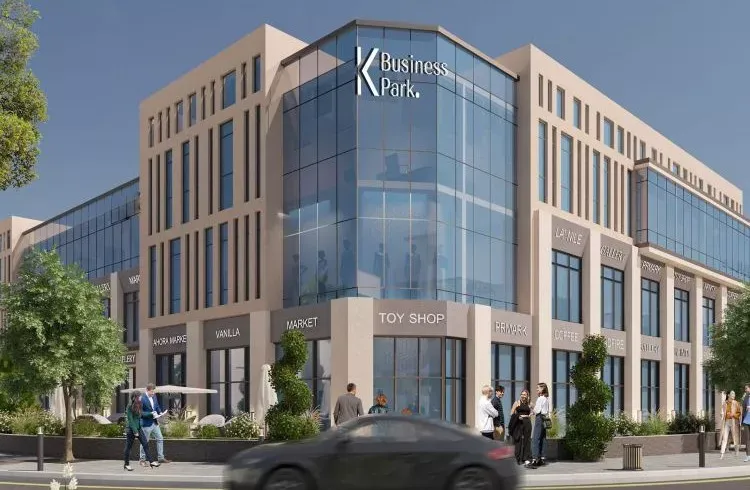
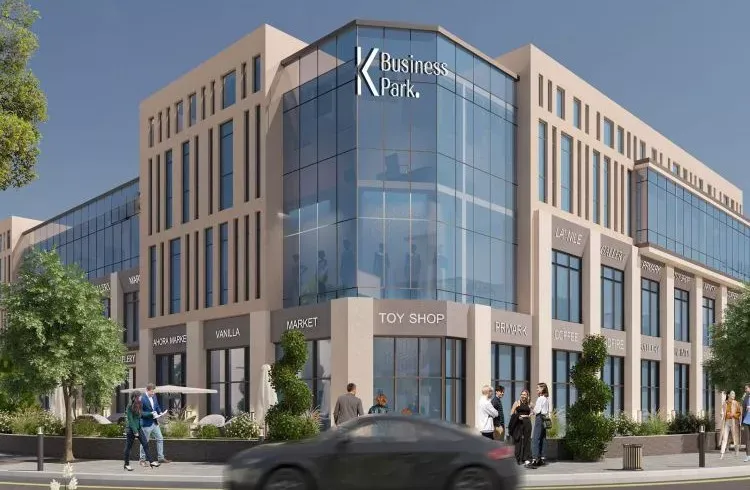
K Business Park is a commercial and medical project developed by Kayan Developments in the First District of 6th of October City, on a plot of 2,100 square metres.
The project holds shops and clinics across a compact footprint, with units from 34 square metres for retail and 35 square metres for clinics. Ground-floor commercial space is priced from EGP 171,500 per square metre and first-floor commercial from EGP 102,900, with clinics and administrative offices from around EGP 3,116,000. Deposits start at 10%, with some releases from as little as 2%, and instalment terms reaching 10 years. Handover is set for 2029, fully finished.
This guide covers the location, the design, the unit categories and what each size supports, the pricing with the floor premium made explicit, the payment plans and how the 2% option compares, the facilities, and the items a commercial buyer should resolve before booking.
To book a viewing, call 01003366453.
What K Business Park is
A point of scale first, because it frames everything else.
At 2,100 square metres, K Business Park is a compact commercial building rather than a mall or a district. A mid-size commercial project in West Cairo typically occupies several feddans, which is many times this plot.
That is the product rather than a shortcoming. K Business Park is positioned as a practical business and services destination inside an established district, serving the residents, businesses and visitors already in the First District of 6th of October. Assessed on that basis the proposition is coherent. Assessed as a retail destination competing with Mall of Arabia ten minutes away it would not be, and the developer is not presenting it that way.
K Business Park 6th of October location
The project sits in the First District of 6th of October City, a central position linking it to the city’s active areas and main destinations. Kayan selected the area to place the project near the district’s service and leisure points, making the commercial units and clinics accessible to residents, business owners and customers.
Approximate distances:
- Wadi Degla Sports Club: 5 minutes
- Mall of Arabia: 10 minutes
- Hyper One: 15 minutes
- First District, 6th of October: the project sits inside it, close to the surrounding residential areas and services
- Central Street: among the main streets connected to the project’s position
- 26th of July axis: serving access to 6th of October, Sheikh Zayed and West Cairo
- Wahat Road: linking parts of 6th of October and the surrounding urban areas
- El Hosary Square: among the most prominent central and service areas in 6th of October
- Gohayna Square: a key commercial hub in West Cairo
- Sheikh Zayed City: reachable through the West Cairo axis network
- Cairo–Alexandria Desert Road: connecting traffic arriving from Cairo, Alexandria and the areas around October
- Mall of Egypt: among the main retail and leisure destinations in the 6th of October area
Times vary with traffic and route.
Being inside the district is the point
For a project of this size the location does not need to be remarkable. It needs enough people within walking and short-driving distance, and the First District delivers that.
The First District is one of the oldest and most settled parts of 6th of October. That matters because the population is in place, the services exist and the streets are established. A clinic or a daily-needs business opening here is not waiting for a neighbourhood to fill, which is the central risk in newer commercial projects further out.
Wadi Degla Sports Club at five minutes is the most commercially useful item on the list. A club generates consistent, repeated footfall from a membership base, and the businesses that benefit are precisely the ones suited to units of this size: physiotherapy, nutrition, a café, a sports retailer.
Central Street and El Hosary Square place the project within the district’s own commercial fabric rather than on its edge.
The malls are better read as a boundary than as an asset. Mall of Arabia at ten minutes, Mall of Egypt and Hyper One at fifteen mean destination shopping is already well covered. The activities that work in a building like this are the ones nobody drives to a mall for: a dentist, a pharmacy, an accountant, a physiotherapist, a café serving the surrounding streets.
Design and master plan
The architectural approach is contemporary, suited to the project’s nature as a business and commercial destination, using the 2,100 square metres for a practical unit layout. Modern facades are treated as a core element in giving the commercial activity visibility, while the internal planning focuses on ease of movement and access between units.
The master plan distributes units within a compact building, matching the mix of uses currently offered across shops and clinics, with sizes varying to suit different activities and investment levels. The land also accommodates open areas, green space, car parking, and service and maintenance zones.
What the layout does not state
One gap worth raising with the sales team: the published material does not give a floor count.
Ground-floor and first-floor commercial pricing is quoted, and lifts and escalators are listed as connecting the project’s floors, so the building has at least two levels and probably more. But the number of floors, and which floor the clinics and offices occupy, is not specified.
That matters because on a commercial building the floor is the single largest determinant of a unit’s value, as the pricing section below demonstrates in this project’s own numbers. Ask for the approved floor plan, with the level, unit number and position marked, rather than working from a marketing layout.
Unit types and sizes
K Business Park offers units designed for commercial and medical activity, with a clear range of sizes:
- Commercial shops: official listed sizes between 34 and 86 square metres
- Medical clinics: between 35 and 80 square metres
- Administrative offices: from around 37 square metres, with some units reaching 84 square metres
One point of accuracy: the shops and clinics appear on Kayan’s official unit list, while the administrative offices appear in current inventory on some sales platforms rather than in the official schedule. Confirm directly with the developer whether office units are part of the current release.
What each size will support
Units in the mid-30s to mid-80s are small to mid-sized, and being specific about what fits matters more here than in a larger project.
A 34 to 40 square metre shop suits a counter-service business: a café, a pharmacy counter, a phone or services outlet, a laundry, a specialist food unit. It is not a format for displaying stock that customers browse.
Shops approaching 86 square metres can hold a proper retail floor, a small restaurant with seating, or a clinic-adjacent service business. For retail at this end, frontage width matters more than area.
A 35 square metre clinic accommodates a single practitioner working lean, with a consultation area and minimal reception. It works best where waiting is handled in shared space on the medical floor, so ask whether common waiting areas are provided, because if they are not, several metres go to seating.
Clinics at 60 to 80 square metres allow a consultation room, a separate reception and storage, or a two-room arrangement for a speciality requiring it. This is the band for a practitioner planning to grow or for two doctors sharing.
Offices from 37 to 84 square metres cover a sole practitioner through to a small team with a meeting area, and the project’s shared meeting rooms make the smaller sizes more usable than they would otherwise be.
Ask for the load factor
On any commercial unit, the area you are sold typically includes a share of the building’s common parts: corridors, lobbies, lift cores, stairwells and service rooms. The usable floor inside your walls is less than the figure on the price list.
That gap widens on a compact building. Lift cores, stairs and corridors do not scale down in proportion to the plot, so on 2,100 square metres those fixed elements absorb a larger share of the total than they would on a large site. Load factors on small commercial buildings are often higher than buyers expect.
So request three figures in writing: the gross sold area, the net usable area inside the walls, and the load factor percentage. Then recalculate the price per usable metre. On a 34 square metre shop the difference between a 15% and a 30% load factor materially changes your effective rate, and it only surfaces if you ask.
K Business Park 6th of October prices 2026
Kayan offers units at varying price levels according to position within the project, with investment value differing between activities and floors.
- Ground-floor commercial units: price per metre from EGP 171,500
- First-floor commercial units: price per metre from EGP 102,900
- Medical clinics: from approximately EGP 3,116,000
- Administrative offices: from approximately EGP 3,116,000
- Some commercial units: reaching approximately EGP 9,590,107
The floor premium is stated outright, which is unusual and useful
Most Egyptian projects bury the floor premium inside a general “prices vary by position” line. Here the two rates are published, and the gap is large.
Ground-floor commercial at EGP 171,500 per metre against first-floor commercial at EGP 102,900 means the ground floor costs 67% more per square metre. Put the other way, the first floor is 40% cheaper for the same area.
That gap is earned rather than arbitrary, and understanding it is the most useful thing on this page.
Ground-floor retail captures passing trade. A customer sees the shopfront from the street and walks in without deciding to. That impulse traffic is what a café, a pharmacy or a services counter lives on, and it is why ground-floor retail commands the highest rate in any commercial building.
First-floor retail depends on destination visits. Someone has to know your business exists and choose to go up. For a hairdresser, a training centre, a specialist clinic or a business whose customers book appointments, that is perfectly workable, and you are paying 40% less per metre for it. For a business relying on walk-ins, it is a materially different proposition at a lower price for a reason.
So the decision is not which floor is better value in the abstract. It is whether your business model needs passing trade. If it does, pay the ground-floor premium. If customers come by appointment or referral, the first floor is where the arithmetic works.
Working through the numbers
Applying the stated rates to the stated sizes:
- A 34 square metre ground-floor shop comes to approximately EGP 5,831,000
- An 86 square metre ground-floor shop comes to approximately EGP 14,749,000
- A 34 square metre first-floor unit comes to approximately EGP 3,499,000
- An 86 square metre first-floor unit comes to approximately EGP 8,849,000
The stated upper figure of EGP 9,590,107 corresponds to roughly a 56 square metre unit at the ground-floor rate, which suggests it is a mid-sized ground-floor shop rather than one of the largest units.
Clinics and offices sit below both commercial rates
Both start at approximately EGP 3,116,000. Against the smallest stated sizes that works out at:
- Clinic, 35 square metres: approximately EGP 89,000 per metre
- Office, 37 square metres: approximately EGP 84,200 per metre
Set that alongside the commercial rates and a clean ladder appears:
- Ground-floor commercial: EGP 171,500 per metre
- First-floor commercial: EGP 102,900 per metre
- Clinic: around EGP 89,000 per metre
- Office: around EGP 84,200 per metre
The ordering is logical and reflects revenue per metre rather than construction cost. The narrow clinic-to-office gap, at roughly 6%, is the part that stands out. In Egypt clinics usually command a clearer premium over offices, because medical tenants generate strong revenue per metre and rarely relocate once a patient base is established. A 6% gap makes the clinic the better relative value of the two, if medical use suits your plan and the specific unit is licensed for it.
What to ask on price
Which floor is the quoted unit on, and what is the rate for that floor at that size?
For a ground-floor shop, how much frontage does it have, and what does it face?
For a clinic, is the unit licensed for medical use, and does the floor provide shared waiting space?
What is the load factor, and therefore the price per usable metre?
What discounts apply to the current release?
Payment plans and booking
Kayan offers payment terms that reduce the amount due at contract while spreading the unit value across several years:
- Booking deposit: from 10% of the total unit price
- Instalment period: reaching 10 years
- Alternative system: some releases available with a deposit from as little as 2%, with the unit value across 10 years
The 2% option is remarkable, and worth doing the arithmetic on
A 2% deposit is the lowest entry in the current Egyptian commercial market, and on a clinic or office at EGP 3,116,000 it amounts to approximately EGP 62,320 at contract.
Comparing the two systems over the full ten years:
- 2% down: approximately EGP 62,320 at contract, with roughly EGP 25,450 a month across 120 months
- 10% down: approximately EGP 311,600 at contract, with roughly EGP 23,370 a month
- The difference is about EGP 2,080 a month, and the 2% option frees up roughly EGP 249,000 at contract.
So assuming the two plans carry the same total price, this is a pure cash-timing decision rather than a cost one. Over 120 months the extra monthly payments add up to approximately the deposit you did not pay, which is what you would expect from an interest-free structure.
For a business owner the 2% option is usually the stronger choice, because the capital retained at contract is capital available for fit-out, stock, equipment and the early months of trading, which is exactly when a new business is most constrained. Paying EGP 2,080 more a month to keep EGP 249,000 working in the business is a trade most operators would take.
For a passive investor the calculation is different, and depends on what the retained capital earns elsewhere against the additional monthly outlay.
One thing to confirm: whether both plans carry the same total price. Some Egyptian developers price a lower deposit at a premium, and if the 2% option costs more for the same unit, the comparison changes. Ask for both schedules in writing with the total payable under each, and establish which units the 2% release actually applies to, since the source describes it as available on some releases rather than all.
Delivery and finishing
Kayan has set handover for 2029, with units delivered fully finished so that an owner receives a unit equipped for use according to the nature of the activity.
The specification covers:
- Finishing level: fully finished
- Air conditioning: central
- Safety: fire alarm and firefighting systems
- Circulation: lifts and escalators
Why fully finished matters on a commercial unit
For a commercial buyer this is more significant than it is on an apartment, and it is a genuine advantage of this project.
Commercial fit-out is expensive and slow. A unit delivered core and shell requires flooring, ceilings, electrical distribution, air conditioning, finishes and often plumbing before trading can begin, and that work typically costs a substantial fraction of the purchase price and takes months. Central air conditioning supplied as part of the handover is the single most valuable element, because retrofitting it in a small commercial unit means chasing walls and ceilings.
The result is that the unit is closer to usable on handover, which matters both for an owner-operator wanting to open and for an investor wanting to let.
Two things to get in writing nonetheless. The itemised specification, with materials and brands, because “fully finished” describes a scope rather than a standard and two units can differ substantially under the same description. And for a clinic, whether medical plumbing is included, since water supply and drainage positioned for clinical use is the element that forces you to open floors if it was not planned.
On the 2029 handover
Three years is a meaningful commitment, and the terms should be read with that in mind. The unit earns nothing until 2029, and anyone needing premises now should be renting rather than buying off-plan.
Against that, a fixed price across three inflationary years is where off-plan buyers make their return, and a ten-year instalment term means a large share of the payments falls due well after handover, when the unit can be trading or let.
Four items belong in the contract: your unit’s own contractual delivery date rather than the project year, the delay penalty clause, the itemised finishing specification, and instalments tied to construction milestones rather than calendar dates.
Facilities and services
Kayan has equipped K Business Park with services supporting daily operation and easier, safer movement within the project:
- Electronic gates and entrances, organising entry and exit
- 24-hour security and guarding
- CCTV coverage across the project’s areas
- Car parking garages serving unit owners and visitors
- Lifts and escalators easing movement between floors
- Central air conditioning throughout the project
- Backup electrical generators supporting continuity of operation
- Fire alarm and firefighting systems
- Maintenance and cleaning services
- Reception offices serving visitors and unit owners
- Meeting rooms supporting administrative activity and meetings
- Internet networks for business owners
- A kids area for visitors and families
- Restaurants and cafés among the project’s service activities
The four that affect a business most
Backup generators are close to essential rather than optional. A clinic cannot lose power mid-procedure, refrigerated stock in a café cannot lose it at all, and an office cannot lose it mid-day. Uninterrupted supply is something commercial tenants pay a premium for, and its absence is a common reason small commercial buildings underperform.
Shared meeting rooms solve the main constraint on a small office. A 37 square metre unit cannot host a client meeting comfortably, but with bookable meeting space in the building it does not need to. This is what makes the smaller office sizes genuinely workable rather than merely cheap.
Reception offices matter more on a multi-use building than buyers expect. A staffed reception handles deliveries, directs visitors and controls access, which in a building mixing retail customers, patients and office staff is the difference between an orderly entrance and a confused one.
Parking is the item to interrogate hardest. On a 2,100 square metre plot serving shops, clinics, offices, restaurants and a kids area, parking is the scarcest resource, and a clinic whose patients cannot park nearby loses them. Ask how many spaces exist, how many are allocated to your unit, whether they are included in the price or sold separately, and how they are split between visitors and owners.
What is not published
Two items a commercial buyer would normally expect are absent and should be requested:
The service charge, annually and per square metre. On a building with central air conditioning, lifts, escalators, generators and 24-hour security this is a substantial permanent cost against any rental income, and central systems in particular are expensive to run.
The floor count and the allocation of clinics and offices by floor, which determines what a unit is worth.
What buyers should verify before booking
- The exact floor, unit number and position, marked on the approved plan rather than the marketing layout
- The load factor, with gross and net areas stated separately
- The permitted activity for the specific unit, in writing. Medical use requires both the services and the licence, and not every unit will carry them
- Frontage and what the unit faces, which for ground-floor retail matters more than internal area
- Parking allocation, as set out above
- The service charge, annually per square metre, and what it covers
- The itemised finishing specification, including whether medical plumbing is provided for clinic units
- Your unit’s contractual delivery date, with the delay penalty clause attached
- Whether the 2% deposit release applies to the unit you want, and whether both plans carry the same total price
- Whether administrative offices are in the current official release, since they appear on sales platforms rather than the official schedule
- The contract terms: the selling entity, the full payment schedule, and the refund and cancellation provisions
- Taxes and fees, including registration, transfer costs and the VAT position on a commercial purchase
Reasons to consider K Business Park
- A settled district, since the First District of 6th of October is established and populated, which gives daily-needs and medical activity an existing catchment rather than a projected one
- Footfall from Wadi Degla Sports Club five minutes away, which generates repeated visits from a membership base
- Published floor pricing, with ground and first-floor rates stated separately, which allows a buyer to match the floor to the business model rather than guess
- Small and mid-sized units from 34 square metres, suiting start-ups, sole practitioners and professional practices
- Fully finished handover including central air conditioning, which removes the most expensive part of a commercial fit-out
- A 2% deposit option on some releases, with instalments across ten years, which preserves capital for the business itself
- Shared meeting rooms and reception, which make the smaller office units usable
Points to consider
The plot is small at 2,100 square metres, so this is a district services building rather than a destination, and general retail competes with Mall of Arabia, Mall of Egypt and Hyper One within fifteen minutes. The floor count is not published, nor the service charge. Administrative offices appear on sales platforms rather than the official unit list. Handover is 2029, so the unit earns nothing for three years. And on a compact building the load factor deserves attention before comparing prices.
About Kayan Developments
Kayan Developments operates in the Egyptian market developing residential, commercial and mixed-use projects, with particular focus on West Cairo, 6th of October and Sheikh Zayed. The company’s approach rests on selecting active locations and delivering projects aimed at a range of housing, business and investment requirements.
Its recent projects include:
- Aqmar Residence: West Cairo
- Nasa Commercial District: 6th of October
- K Business Park: 6th of October
What the record offers a buyer
Two observations are useful.
The portfolio is geographically concentrated. Kayan builds in 6th of October, October Gardens and West Cairo, repeatedly, across residential and commercial formats. A developer working the same corridor accumulates knowledge of the authorities, the utilities and the buyers, and it means there is comparable work nearby that can be inspected rather than inferred.
Both formats are represented. Aqmar Residence is residential, and Nasa Commercial District and K Business Park are commercial. For a commercial buyer, the relevant question is specifically about the commercial work: is Kayan’s existing retail and commercial space leased and trading?
That question matters more than any brochure claim, because K Business Park depends on functioning as a business destination. A developer whose commercial units are occupied and busy is demonstrating something that cannot be asserted. If they are substantially empty, that is worth understanding before buying a shop or a clinic that depends on footfall.
So the practical step is to visit Kayan’s delivered work in the October area, look at the condition of the finishes and the common areas, check whether the units are occupied, and speak to owners about handover against promise, the service charge and how quickly it has risen, and how the developer responds when something breaks.
Conclusion
K Business Park is a commercial and medical building on a 2,100 square metre plot in the First District of 6th of October City, five minutes from Wadi Degla Sports Club, ten from Mall of Arabia and within reach of the 26th of July axis, Wahat Road and the Cairo–Alexandria Desert Road.
Shops run from 34 to 86 square metres, clinics from 35 to 80, and offices from around 37 to 84. Ground-floor commercial is priced from EGP 171,500 per metre and first-floor commercial from EGP 102,900, with clinics and offices from approximately EGP 3,116,000. Deposits start at 10%, with a 2% option on some releases, and instalments reach 10 years. Handover is 2029, fully finished with central air conditioning.
Three things are worth acting on before booking.
Match the floor to the business model. The ground floor costs 67% more per metre than the first, and that gap buys passing trade. If your customers walk in, pay it. If they come by appointment or referral, the first floor is 40% cheaper for the same area and works just as well.
Run the numbers on the 2% deposit. It frees roughly EGP 249,000 at contract on a EGP 3.1 million unit for about EGP 2,080 more a month, which for an owner-operator funding a fit-out is usually the better trade. Confirm both plans carry the same total.
Ask for the load factor and the floor plan. On a 2,100 square metre building, circulation absorbs a larger share of sold area than buyers expect, and the floor count is not published.
To book a viewing or request current prices and availability, call 01003366453.
FAQs
Handover is set for 2029, with units delivered fully finished and equipped for use according to the activity. The specification includes central air conditioning, fire alarm and firefighting systems, and lifts and escalators between floors. Obtain the itemised finishing specification with materials and brands, confirm whether medical plumbing is provided for clinic units, and secure your unit’s contractual delivery date with the delay penalty clause attached.
K Business Park sits in the First District of 6th of October City, a central and established part of the city. Approximate drive times put Wadi Degla Sports Club at 5 minutes, Mall of Arabia at 10 and Hyper One at 15. The project connects to Central Street, the 26th of July axis, Wahat Road and the Cairo–Alexandria Desert Road, and is close to El Hosary Square, Gohayna Square, Mall of Egypt and Sheikh Zayed City. Times vary with traffic and route.
Compound Unit Types
- Area : 34 m2 - m2
- Price : EGP - EGP
Facilities and Services
- Supermarket
- Mosque
- ATM
- Cafe and Restaurant
- International Spa
- Administrative Offices
- Air Conditioning
- Internet
- Commercial Buildings
- Green Areas
- Nursery
- gym
- clinic
- Elevator
- Area for Mix Retail
- Pharmacy
- KIDS AREA
Recommended projects




Compound Location
About the developer

Kayan Real Estate: Company Profile, Projects & Track Record 2026Founded in 2010 as a land trading business. Moved into development in 2015. That sequence is the single most useful thing to know about Kayan Real Estate, and it explains almost everything about how the company builds.Kayan Developments operates across Obour, 6th of October, New Cairo, and several Upper Egypt ci... Read more