
Description
Navy 26 Mall: Location, Units and Payment Plans Guide 2026
Navy 26 Mall is a commercial and service development launched in October 2026 by HDP TULUA Developments on the Boulevard axis in 6th of October City, in the corridor that links the city with Sheikh Zayed.
Launch coverage reports a 26-feddan site, announced total investment of EGP 5 billion, a building footprint of approximately 12,000 square metres, and a planned completion period of around 3.5 years from the October 2026 launch. The announced concept combines retail, restaurants and cafés, entertainment, a medical complex, administrative offices, banking services, a hypermarket, open plazas and landscaped green space.
Everything below is separated by how firmly it is established. Facts from launch coverage are attributed as such. Details circulating on property portals and broker listings, including all prices, unit sizes and payment terms, are identified as unverified, because no official developer price list has been published.
For current availability and terms, confirm directly with HDP TULUA Developments, or call 01003366453.
What Is Navy 26 Mall?
Navy 26 is a mixed-use commercial project rather than a conventional enclosed mall. Launch reporting describes a commercial and service development combining retail and dining with a medical complex, administrative offices, banking services and a hypermarket.
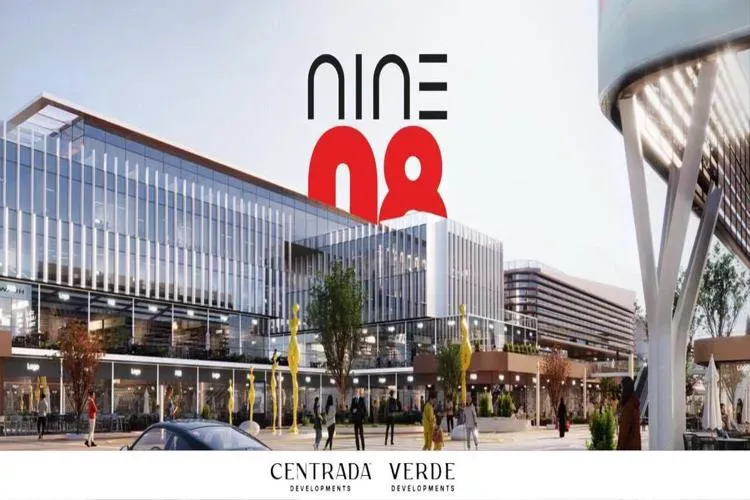
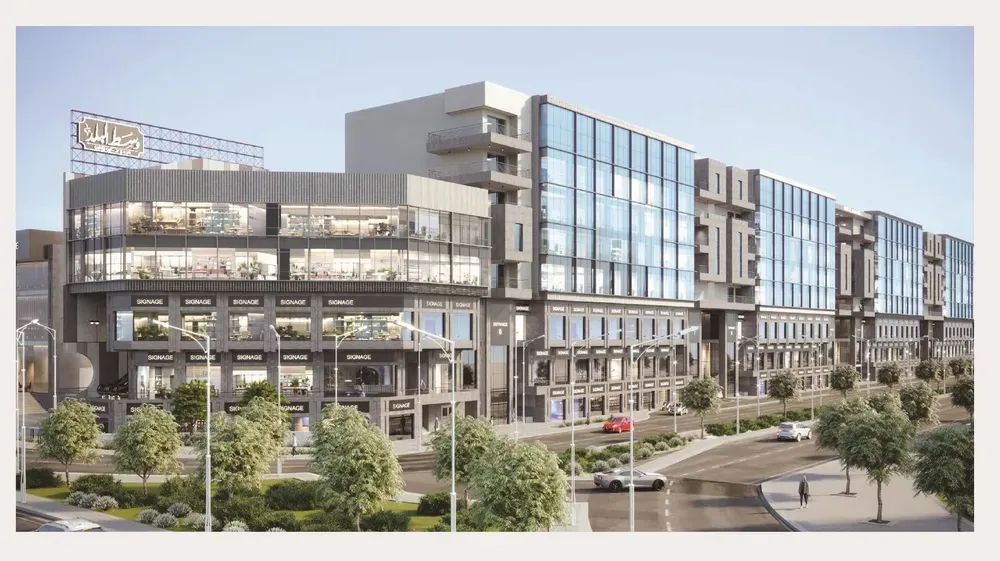
The planned structure, as described in the supplied project material, is 11 buildings arranged around three central plazas, connected by pedestrian walkways with green space and water features between them. Total floor area across the buildings is reported at approximately 50,000 square metres.
That configuration matters, and it separates this project from most commercial product in West Cairo. At roughly 12,000 square metres of footprint on a 26-feddan site, building coverage works out near 11%, leaving around 89% of the land as plazas, landscape, walkways, internal roads and parking.
For comparison, most commercial projects in the October and Sheikh Zayed corridor are single buildings on plots of two to seven feddans. A 26-feddan site at 11% coverage is a different category: an open-air destination built around public space, not a box with units inside it.
Important qualification. The project launched in October 2026 and is under construction. Every facility described in this guide is a planned component from the announced concept, not an operating service. None of it can be inspected yet.
Where Is Navy 26 Mall Located? Sheikh Zayed or 6th of October?
Both descriptions appear in circulation, and the distinction is worth settling because it affects how buyers search and what they should expect.
Launch coverage places Navy 26 on the Boulevard axis in 6th of October City. That is the administrative location. The supplied Arabic material markets the project as Navy 26 Mall Sheikh Zayed, which reflects where its catchment sits rather than its municipal address.
Both are defensible, because the Boulevard axis runs through the corridor connecting 6th of October City with Sheikh Zayed. A project on that axis draws customers from both cities, which is precisely why it is marketed under both names. Listings for Navy 26 El Sheikh Zayed and Navy 26 Mall 6 October refer to the same development.
For a buyer the practical implication is simple: confirm the administrative designation on the project licence and the contract, because it determines which authority governs permits and activity approvals, and that matters for medical and food licensing in particular.
Navy 26 Mall location: nearby roads and landmarks
The following travel times appear in third-party property material rather than in launch coverage. They are approximate and vary with route and traffic.
- Waslet Dahshour: around 2 minutes
- Cairo University, Sheikh Zayed branch: around 4 minutes
- 26th of July axis: around 5 minutes
- Mall of Arabia: around 5 minutes
- Cairo–Alexandria Desert Road: around 5 minutes
- Smart Village: around 10 minutes
- Shooting Club: around 10 minutes
- Al Ahly Club: around 10 minutes
- Nile University: 10 to 15 minutes
- Sphinx International Airport: around 15 minutes
What the catchment actually consists of
Three entries carry most of the commercial weight, and they point to different demand patterns.
Smart Village at around 10 minutes is the most significant for office and service activity. It is one of Egypt’s main business districts, holding multinational and technology employers with a large daytime working population. Businesses serving that population, professional services, dining, clinics taking appointments outside working hours, have a defined and affluent customer base nearby.
Cairo University’s Sheikh Zayed branch at around 4 minutes, plus Nile University at 10 to 15, add an academic population that generates weekday demand across food and beverage, services and quick retail, and does so across the academic year rather than seasonally.
Waslet Dahshour at around 2 minutes is the access point that matters. Dahshour connects this corridor to the Ring Road and onward, which means customers and staff can reach the project from across West Cairo without crossing congested junctions.
Mall of Arabia at around 5 minutes should be read as a boundary rather than an asset. Destination shopping is already well served, which shapes what works here: daily needs, services, dining, medical and office uses rather than fashion retail competing with a mega-mall.
Who Is Developing Navy 26 Mall?
Navy 26 is developed by HDP TULUA Developments, which launched the project in October 2026 with announced investments of EGP 5 billion, as reported by Arab Finance. The name reflects a partnership structure between HDP and TULUA.
HDP is Housing and Development Properties, known in Arabic as التعمير والإسكان العقارية. The supplied material describes it as operating since 2022 as the investment and development arm of Housing and Development Bank, focusing on residential and mixed-use development across East and West Cairo and the coastal areas.
Projects attributed to HDP in the supplied material:
- Grand Lane: East Cairo
- Square One (SQ1): New Cairo
- The Gray: New Cairo
- Talda: Mostakbal City
- Taras: Sheikh Zayed
- Taras Plaza and Taras Clinics: Sheikh Zayed
- Club Hills: 6th of October
- West View Residence: New Zayed
- The Island: North Coast
How to weigh a bank-backed developer
The institutional structure here is the most distinctive thing about the developer, and it cuts in a specific direction worth understanding.
Being the development arm of a bank addresses the single largest risk in Egyptian off-plan purchasing, which is a developer running short of funding part-way through construction. It has happened repeatedly over the past fifteen years and removed several names from the market. A company whose parent is a licensed bank operates under banking-sector capital and regulatory oversight, and is structurally less likely to stall for financing reasons.
What that does not establish is delivery performance, handover quality, snag-list handling, or how a commercial project is leased and operated after completion. HDP has been operating since 2022, which is four years, and the portfolio above spans residential and mixed-use work.
For a commercial buyer, two names in that list matter more than the rest. Taras Plaza and Taras Clinics in Sheikh Zayed are HDP’s existing commercial and medical product, and they are the directly comparable projects. The question that outranks every brochure claim is: are those units leased and trading? A developer whose commercial and clinic space is occupied is demonstrating something that cannot be asserted. If it is substantially empty, that is worth understanding before buying a unit whose value depends on footfall.
So the practical step is to visit Taras Plaza and Taras Clinics, look at occupancy and the condition of the common areas, and speak to existing owners about handover against promise, the service charge and how quickly it has risen, and how the company responds when something needs fixing.
Planned Commercial, Medical, and Administrative Uses
The announced concept covers five activity categories: retail, restaurants and cafés, entertainment, a medical complex, and administrative offices, alongside banking services and a hypermarket.
Unit sizes reported in third-party property material, not confirmed by official developer materials:
- Retail shops: from around 32 square metres
- Administrative offices: from around 23 square metres up to 1,500 square metres
- Medical clinics: from around 30 square metres up to 200 square metres
What each use actually requires
The brief for a shop, a clinic and an office are not interchangeable, and the reported ranges here are unusually wide, which changes what a buyer should ask.
Offices from 23 to 1,500 square metres is a very broad span, and the two ends are entirely different products. A 23-square-metre unit suits a sole practitioner or a two-person practice. Anything approaching 1,500 square metres is a corporate headquarters floor, which with Smart Village ten minutes away is a plausible target market. Ask which building and which floor each size sits in, because a small office in a building configured for large tenants may share circulation designed for a different scale of occupier.
Clinics from 30 to 200 square metres span a single practitioner through to a multi-room medical centre. At 30 square metres a clinic works for one doctor with a consultation room and minimal reception, and whether that is viable depends on two things: whether the medical complex provides shared waiting areas, since without them several metres go to seating, and whether water supply and drainage are positioned for clinical use, because retrofitting medical plumbing means opening floors and walls.
Retail from 32 square metres suits a counter-service business: a café, a pharmacy counter, a services outlet, a specialist food unit. For retail at that size, frontage and position relative to the three plazas matter far more than floor area, which the design section below explains.
One point that should never be assumed: not every activity is permitted in every unit. Medical use in particular requires both the right services and the right licence. Confirm in writing that the specific unit is approved for the activity you intend to run.
Ask for the load factor
On a commercial unit the area you are sold usually includes a share of the building’s common parts: corridors, lobbies, lift cores, stairwells and service rooms. The usable floor inside your walls is less than the price-list figure.
Request three numbers in writing: the gross sold area, the net usable area, and the load factor percentage. Then recalculate the price per usable metre. On a 23-square-metre office the difference between a 15% and a 30% load factor materially changes the effective rate, and it surfaces only if you ask.
Project Scale, Design, and Announced Facilities
Reported figures for the project’s scale, combining launch coverage with the supplied project material:
- Total site area: 26 feddans, approximately 109,200 square metres (launch coverage)
- Building footprint: approximately 12,000 square metres (launch coverage)
- Total floor area across buildings: approximately 50,000 square metres (supplied project material)
- Number of buildings: 11 (supplied project material)
- Central plazas: 3, linked by pedestrian walkways with green space and water features (supplied project material)
The numbers describe an open-air destination
Running the arithmetic shows what kind of project this is intended to be, and it is the strongest structural feature in the announcement.
Approximately 12,000 square metres of footprint on 109,200 square metres of land is around 11% building coverage, leaving roughly 89% as plazas, landscape, walkways, roads and parking.
Dividing the reported 50,000 square metres of total floor area by the 12,000-square-metre footprint gives an average of just over four floors across the eleven buildings, and a floor area ratio of about 0.46. Spread across 11 buildings, the average footprint per building is around 1,091 square metres, which is a modest building rather than a large block.
So the intended experience is a low-rise, widely spaced cluster organised around three public squares, rather than a single structure. For retail that changes the economics of position fundamentally. In an enclosed mall, footfall is channelled past every unit by design. In an open plaza arrangement, footfall concentrates where people gather and thins quickly where they do not.
That makes one question decisive for any retail or dining buyer: which plaza does the unit face, and how close is it? A café fronting a central square and a shop on the outer edge of a peripheral building are different businesses at potentially similar prices. Ask to see the unit’s position marked on the plan relative to all three plazas.
Announced design details
From the supplied project material:
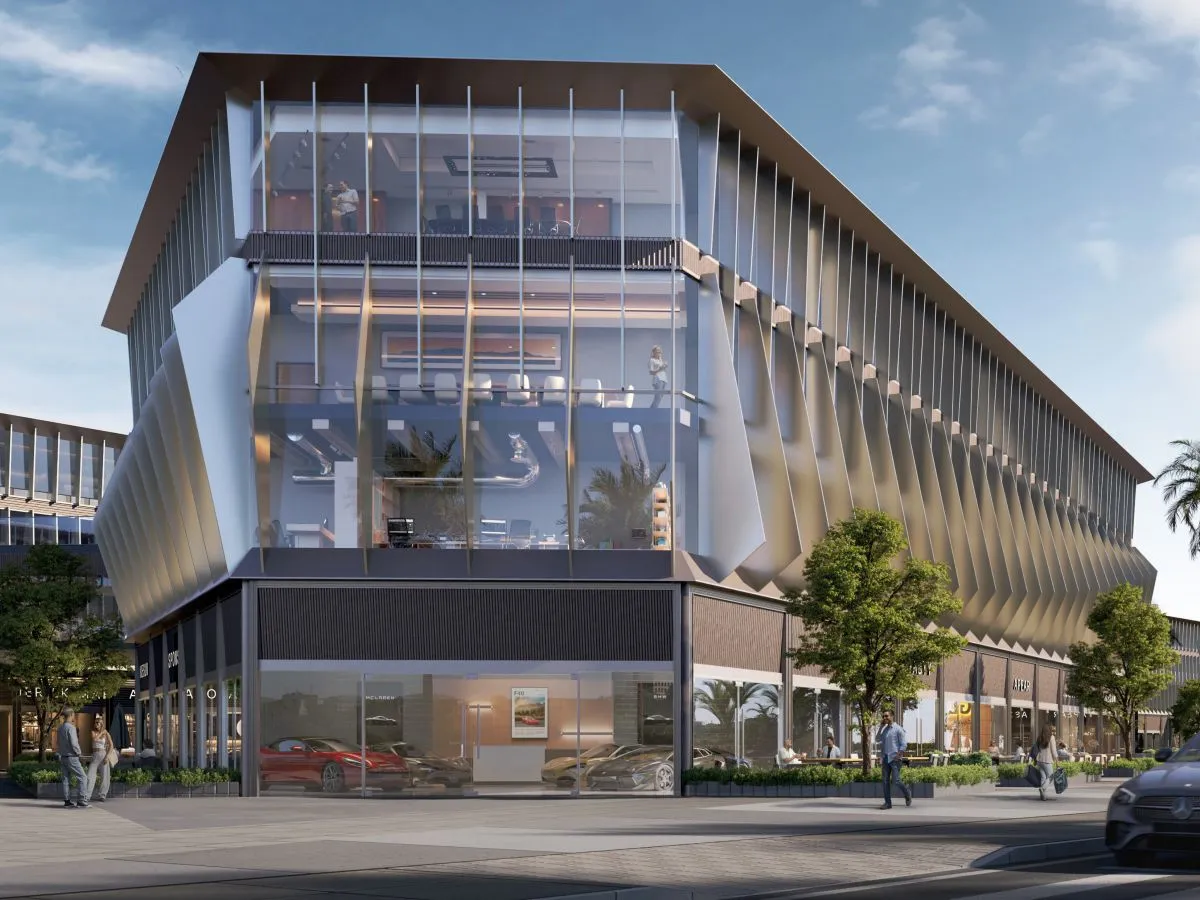
- Facades: glass curtain wall systems with additional external cladding
- Office entrances: dedicated entrances and reception lobbies for the administrative buildings
- Pedestrian movement: walkways connecting plazas and buildings, with vehicle movement separated from walking areas
- Vehicle circulation: an internal ring road with designated parking, plus underground and surface parking
- Unit delivery: Core and Shell, without final internal finishes
Announced facilities
These are planned components of the announced concept, not operating services, since the project is under construction.
Retail and daily needs: a hypermarket of around 2,000 square metres or more, two pharmacies, two bank branches, and areas designated for restaurants, retail and a car showroom.
Office and business provision: shared meeting rooms, reception lobbies for the administrative buildings, office space and facilities management services, and a Triple Play system combining internet, telephone and television.
Open space and parking: three central plazas with green areas and water features, pedestrian walkways, an internal ring road, underground and surface parking, electric vehicle charging points, and a smart irrigation system for the landscaped areas.
Security and access control: 24-hour security, CCTV, fire alarm systems, and card-based access control for designated areas.
Core and Shell is the specification to budget for
This is the most financially consequential detail in the specification and it is easy to pass over.
Core and Shell means the unit is delivered without final internal finishes. You receive the structure, the envelope and the primary services connections. Flooring, ceilings, internal partitions, electrical distribution, air conditioning, finishes and in most cases plumbing are yours to install, subject to the project’s technical requirements.
For a clinic that is the heaviest version of the commitment, because medical fit-out includes plumbing, specialist electrical provision and often lead shielding or specific ventilation depending on the speciality.
Two consequences follow. The purchase price is not the cost of a trading unit, and commercial fit-out in Egypt typically represents a substantial fraction of the purchase price. And the fit-out bill falls due around handover, when final instalments are also being paid.
Price the fit-out before signing. Get a contractor quote against the actual unit size and the project’s technical specification, and treat it as part of the purchase rather than a later problem.
Navy 26 Mall Prices and Payment Plans: What Is Verified?
No official developer price list has been published. The figures below come from property portals and broker listings reviewed in October 2026, and the supplied material notes that listings show inconsistent promotional offers. Treat all of it as indicative and confirm directly with HDP TULUA.
Reported indicative pricing
Administrative offices: from around EGP 82,000 per square metre. A 23-square-metre office is listed at a total of EGP 1,886,000, which is consistent with that rate.
Medical clinics: from around EGP 90,000 per square metre. A 30-square-metre clinic is given at approximately EGP 2,700,000. The supplied material states plainly that this is calculated from the per-metre rate rather than a quote for a specific unit, which is the correct way to present it.
Retail shops: from around EGP 180,000 per square metre. A 32-square-metre shop is listed at a total of EGP 5,760,000, consistent with that rate.
The pricing ladder, and what it tells a buyer
The three reported rates form a clear hierarchy, and it is worth understanding because it reflects earning capacity rather than construction cost.
Retail at around EGP 180,000 per metre costs roughly 120% more than an office at EGP 82,000. That gap is the widest of any project in this corridor, and it is earned: ground-level retail in an open-plaza scheme captures passing trade and generates the highest revenue per square metre of any use on the site.
Clinics at around EGP 90,000 sit only about 10% above offices. That is narrow by Egyptian standards, where medical tenants usually command a clearer premium because they generate strong revenue per metre and rarely relocate once a patient base is established. On these reported figures the clinic is the better relative value of the two, if medical use suits your plan and the specific unit is licensed and serviced for it.
The practical consequence is that these are not three versions of one purchase. A shop, a clinic and an office carry different tenant profiles, different lease lengths and different exposure through a downturn, and the decision should start with which you want rather than with the entry price.
The four reported payment plans
The supplied material describes four plans, in which the deposit percentage matches the instalment term in years:
- 4% deposit with the balance over 4 years
- 6% deposit with the balance over 6 years
- 8% deposit with the balance over 8 years
- 10% deposit with the balance over 10 years
- Expression of interest: reported at EGP 50,000 for administrative offices and medical clinics, with retail booking terms stated on enquiry.
Running the plans on the reported office price
On the reported EGP 1,886,000 office of 23 square metres:
- 4% over 4 years: about EGP 75,400 at contract, then roughly EGP 37,700 a month
- 6% over 6 years: about EGP 113,200 at contract, then roughly EGP 24,600 a month
- 8% over 8 years: about EGP 150,900 at contract, then roughly EGP 18,100 a month
- 10% over 10 years: about EGP 188,600 at contract, then roughly EGP 14,100 a month
- On the reported EGP 5,760,000 retail unit, the 4% plan implies roughly EGP 230,400 at contract and EGP 115,200 a month, against about EGP 576,000 and EGP 43,200 a month on the 10% plan.
The monthly commitment on the 10-year plan is roughly a quarter of the 4-year plan. For a business owner funding a Core and Shell fit-out at the same time, that difference is substantial, and it generally argues for the longest term available.
Note also that this structure runs opposite to the usual Egyptian pattern, where a larger deposit buys a shorter term. Here a larger deposit buys a longer one.
Two things to establish in writing. Whether all four plans carry the same total price, since the supplied material explicitly notes that the overall price differs by payment plan, if the longer terms cost more, the comparison changes entirely. And what additional payments apply, including any maintenance deposit or club fee, which is not stated.
Expected Timeline and Details Buyers Should Confirm
Launch coverage reports a planned completion period of around 3.5 years from the October 2026 launch, which indicates a target in the region of 2030. The supplied material states that each unit’s handover date is set in its own contract.
That is a meaningful commitment and it should be read with the Core and Shell specification together. The unit earns nothing until handover, and on delivery it still requires fit-out before trading. Anyone needing premises in the near term should be renting rather than buying here.
Against that, a fixed price across three and a half inflationary years is where off-plan buyers make their return, and a ten-year instalment term means a large share of payments falls due well after handover, when the unit can be trading or let.
Five items belong in the contract:
- Your unit’s own contractual handover date, not the project-wide completion target
- The delay penalty clause, which indicates delivery confidence more reliably than any stated date
- The Core and Shell specification, itemised, stating exactly what is delivered and what you install, including whether any plumbing provision is made for clinic units
- Instalments tied to construction milestones rather than calendar dates
The project’s technical fit-out requirements, since the supplied material notes that unit preparation must comply with approved specifications
Questions to Ask Before Buying a Unit
On the unit itself
- Which building, which floor, which unit number, marked on the approved plan
- Which of the three plazas does it face, and how far from it. The single most important question for retail and dining
- Frontage width and what sits directly in front of the unit
- Gross area, net usable area and the load factor percentage
- Whether the activity you intend is permitted and licensed for that unit
On price and terms
- A dated price list tying the price to the specific unit, area and floor
- Whether all four payment plans carry the same total price
- The full instalment schedule, and any additional payments including maintenance
- What the expression of interest covers and whether it is refundable
On delivery and specification
- Your unit’s contractual handover date and the delay penalty clause
- The itemised Core and Shell specification and the project’s technical fit-out requirements
- Whether plumbing provision is made for medical units
- A contractor estimate for fit-out on your unit size, obtained before signing
On operation after handover
The projected annual service charge per square metre, and what it covers. On a 26-feddan site with three plazas, water features, smart irrigation, an internal ring road and underground parking, the running cost is substantial and it falls on owners
Who will manage and lease the project after completion
Parking allocation: how many spaces attach to the unit, whether included in the price, and their position relative to the unit
On the developer
- Confirmation of the licence and the administrative designation, 6th of October or Sheikh Zayed
- Whether buyer payments are held in an escrow or project account
- Occupancy and leasing performance at Taras Plaza and Taras Clinics, HDP’s existing commercial and medical projects
Is Navy 26 Mall Suitable for Your Business or Investment Goals?
It may suit:
- Medical practitioners, given a dedicated medical complex, clinic sizes reported from 30 up to 200 square metres, and a clinic rate only around 10% above offices on reported figures
- Professional firms and corporate occupiers, with offices reported from 23 up to 1,500 square metres and Smart Village around 10 minutes away
- Food and beverage operators, if a plaza-facing position can be secured, since the three-square layout concentrates footfall where people gather
- Businesses serving a working and academic population, with Smart Village, Cairo University’s Sheikh Zayed branch and Nile University all in range
- Buyers wanting a longer payment horizon, where the reported 10% over 10 years gives roughly a quarter of the monthly commitment of the 4-year plan
- Buyers who value institutional backing, given HDP’s position as the development arm of Housing and Development Bank
It is less likely to suit:
- Anyone needing premises in the near term. Completion is targeted around 3.5 years from launch, and units are Core and Shell, so trading is further out still
- Buyers who cannot fund a fit-out on top of the purchase price
- General retail competing with mega-malls, given Mall of Arabia around 5 minutes away
- Buyers who require verified pricing before committing interest, since no official price list has been published
- Buyers wanting to inspect a finished unit, which is not possible at this stage
On returns. Letting and resale outcomes depend on the purchase price, the unit’s position, the quality of operation and the project’s occupancy after handover. No rental yield, occupancy level or capital appreciation is claimed here, and none should be accepted without being written into a contract.
Conclusion
Navy 26 Mall is an early-stage commercial and service project on the Boulevard axis between 6th of October City and Sheikh Zayed, launched in October 2026 by HDP TULUA Developments with announced investment of EGP 5 billion across a 26-feddan site.
The structural proposition is genuinely distinctive. A building footprint of approximately 12,000 square metres on 109,200 square metres of land is around 11% coverage, which makes this an open-air destination organised around three public plazas rather than an enclosed mall. Most commercial product in this corridor is a single building on a small plot, and nothing else nearby offers that configuration.
The catchment supports the concept. Smart Village around 10 minutes away, two universities in range and Waslet Dahshour at around 2 minutes give the project a working, academic and residential demand base across both cities it sits between.
What is not established is everything commercial. No official price list exists. All prices, unit sizes and payment terms come from broker listings that the supplied material itself notes are inconsistent. Delivery is a target rather than a contractual date, and units arrive Core and Shell, so the purchase price is not the cost of a trading unit.
Three practical next steps.
Request a dated official price list from HDP TULUA tying the price to a specific unit, with its area, floor, plaza orientation and the full payment schedule, and ask whether all four plans carry the same total.
Establish the plaza position before anything else. In an open-plaza scheme footfall concentrates where people gather, so which square a retail or dining unit faces, and how close it sits, affects the business more than the unit’s size does.
Price the fit-out now, not later. Get a contractor estimate against the project’s technical specification for your intended use, particularly for a clinic, and add it to the purchase cost before deciding.
For current availability and terms, contact HDP TULUA Developments directly, or call 01003366453.
Compound Unit Types
- Area : m2 - m2
- Price : -
Facilities and Services
- ATM
- Cafe and Restaurant
- International Spa
- Administrative Offices
- GREEN AREAS, ISLANDS
- Club House
- Air Conditioning
- Electronic Security Gates
- Land Scape
- Internet
- Commercial Buildings
- Green Areas
- gym
- clinic
- Elevator
- Area for Mix Retail
- Pharmacy
- KIDS AREA
- Shopping Stores
- 24 Hours Security