

Nasa Mall October
Last Updated At : 12 October 2026 | Writer: Inland
FOR SELL
Description
Nasa Mall October: Prices, Units & Full 2026 Investment Guide
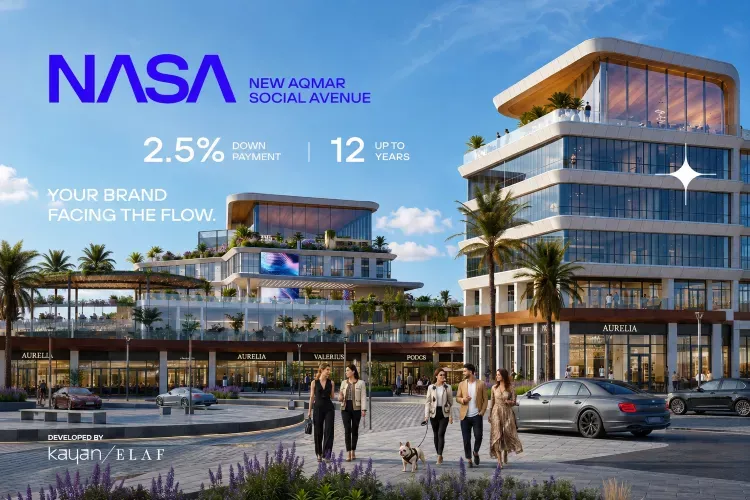
2.5% down. Twelve years to pay. Those two numbers alone make Nasa Mall worth examining — but the reason they work is the location: directly facing MSA University, on Wahat Road, inside the Aqmar Residence community.
Developed by Kayan Developments across roughly 10 feddans, Nasa Mall October combines commercial, administrative, and medical units with sizes from 35 sqm and prices from approximately EGP 3.6 million.
This guide covers the concept, location, master plan, unit types and sizes, pricing, the three payment options, delivery and finishing, facilities, and how to assess each activity as an investment.

What Is Nasa Mall October?
Kayan Developments presents Nasa Mall October as a commercial, administrative, and medical project benefiting from its position on Wahat Road near MSA University — combining activity variety with location strength in a single destination.
Nasa Mall comprises commercial, administrative, and medical units in varied sizes, allowing investors to select the unit suited to the nature of their activity and their budget.
The choice of location within the Aqmar Residence community and near active areas and axes in West Cairo strengthens access to the mall and the ability to benefit from surrounding movement, while Kayan provides payment systems extending across years to ease the purchase decision.

The Concept
The idea behind Nasa Mall October rests on creating a multi-use destination combining commercial, administrative, and medical activity within a single project, distributing units to serve the needs of business owners and users in West Cairo.
The project benefits from its position on Wahat Road and its proximity to MSA University and the surrounding residential communities, combining daily use with varied services inside one destination.
The concept relies on variety of units and activities rather than confining the project to commercial use alone — allowing shops, offices, and clinics within the same destination, with varied sizes suiting more than one type of business.
Why Facing a University Changes the Economics
This is the project’s defining advantage, and it deserves proper explanation.
MSA University sits directly opposite Nasa Mall. A university is not a neighbour like a residential compound — it is a daily traffic generator with fixed, predictable rhythms.
Three consequences follow for a unit owner:
- Guaranteed footfall on academic days. Thousands of students, faculty, and staff arrive every teaching day, stay for hours, and leave. They eat, they use services, they shop between lectures. That traffic does not depend on marketing or anchor tenants.
- A captive F&B and services market. University populations generate disproportionate demand for cafes, quick dining, printing, pharmacies, and convenience retail — precisely the categories that fill a mall of this scale.
- Non-seasonal demand. Unlike retail dependent on holiday periods or weekend footfall, a university catchment delivers consistent weekday traffic across the academic year.
Add the surrounding Aqmar Residence population and the residential density of Hadayek October, and Nasa Mall draws on two independent catchments rather than one.
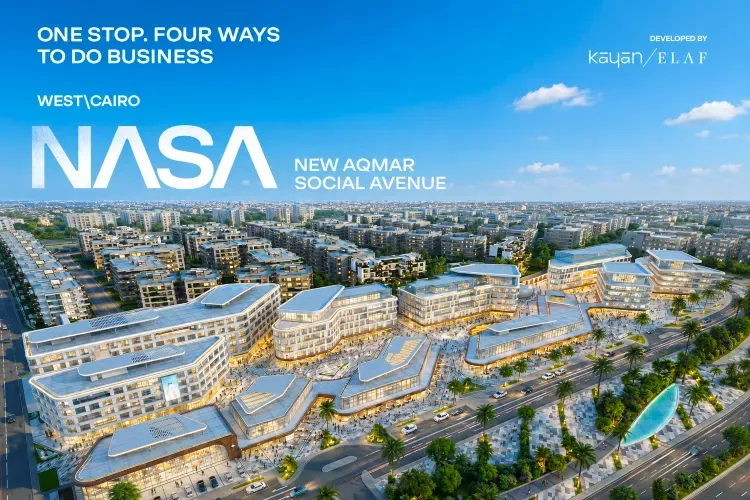
Nasa Mall October Location
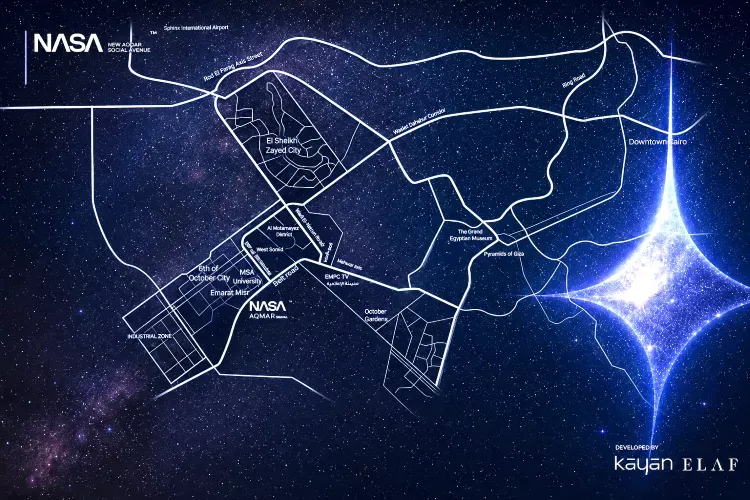
Nasa Mall sits within Aqmar Residence compound in Hadayek October, with direct frontage on Wahat Road and facing MSA University — placing the project in an active zone serving the surrounding residential densities and the daily movement arriving from universities and commercial areas.
The location also benefits from easy access via West Cairo’s network of main roads and axes.
Distances from Nasa Mall
- MSA University: directly opposite the mall
- Waslet Dahshour: about 2 minutes from the project
- The 6th of October Industrial Zone: about 5 minutes
- 26th of July axis: about 10 minutes
- Sheikh Zayed City: about 10 minutes
- Cairo–Alexandria Desert Road: about 12 minutes
- The Grand Egyptian Museum: about 15 minutes
- Mall of Egypt: about 5.8 km
- Mall of Arabia: about 6.1 km
- Smart Village: about 14.3 km
- The Giza Pyramids: about 15.9 km
- The Industrial Zone at Five Minutes
One entry on that list is easy to overlook and genuinely valuable: the 6th of October Industrial Zone, five minutes away.
Industrial zones employ large working populations who need offices for suppliers and service companies, clinics for staff and families, and daily retail and dining. That is a different demand profile from residential or student traffic — weekday, working-hours, and consistent.
Combined with the university opposite and the residential communities around, Nasa Mall sits at the intersection of three distinct catchments: students, workers, and residents. Very few West Cairo commercial projects can claim that combination.
Nasa Mall Master Plan
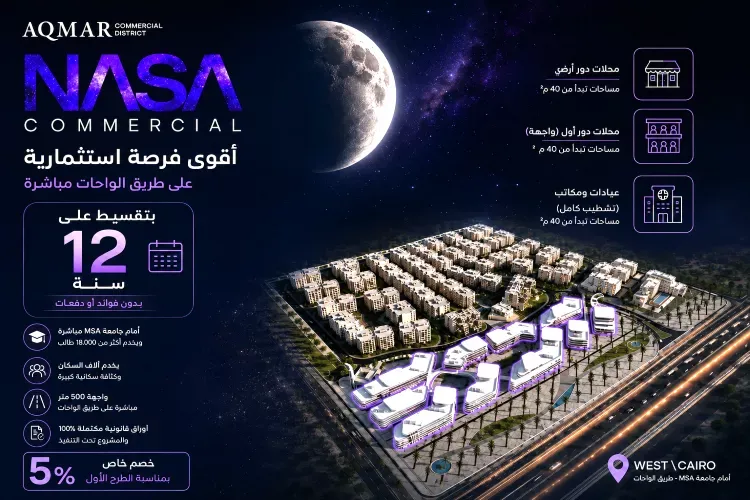
The design of Nasa Mall October covers 10 feddans, with planning focused on using the open spaces and surrounding frontages to create clear movement between the project’s zones.
The plan comprises the mall building of ground floor plus 5 upper floors, with activities distributed according to the nature of each use, alongside lifts and escalators easing movement between levels.
Master Plan Details
- Ground floor: dedicated to commercial units, with emphasis on units carrying frontage and the highest movement
- Commercial floors: comprising spaces dedicated to commercial activity, restaurants, and cafes according to the published release
- Upper floors: comprising administrative units and medical clinics, with entrances and circulation suited to the nature of medical and administrative use
- Outdoor spaces: green areas and open zones surrounding the buildings, linking the building with the external areas and strengthening visibility for the ground-floor units
- Internal movement: the project relies on lifts and escalators for ease of movement between floors
- Garages: the plan comprises car parking serving visitors and unit owners
The Vertical Logic
The master plan’s core principle is separating high-traffic activity from activity requiring greater privacy. Commercial use connects more closely to visitor movement and frontage, while offices and clinics are placed on the upper levels.
This is the correct arrangement, and it matters for both tenant types.
Retail needs to be seen and entered impulsively — which only ground-floor frontage delivers. A shop on the fourth floor of a mall depends entirely on destination visits, which are far rarer.
Clinics and offices need the opposite. A patient arriving for a consultation does not want to navigate a busy retail concourse; a company’s clients expect a professional approach. Upper floors with their own circulation deliver that calm.
For a buyer, the practical implication is clear: ground-floor units are priced as retail because they perform as retail, and upper-floor units cost less per metre because their value derives from suitability rather than footfall.
Nasa Mall’s Scale
Nasa Mall October extends across approximately 10 feddans, providing suitable space to distribute commercial, administrative, and medical activity within the project.
That area allows for a varied collection of units and sizes, alongside service zones, movement walkways, and car parking — supporting the project’s nature as a multi-use destination in West Cairo.
For more about Nasa Mall, call 01003366453.
Nasa Mall Units and Sizes
Kayan Developments has released within Nasa Mall October a varied collection of units suiting commercial, administrative, and medical activity, with sizes starting from 35 square metres, while administrative and medical units start from 40 square metres according to currently published data.
- Commercial units: sizes from 35 sqm, suiting varied activities and retail shops
- Administrative units: from 40 sqm, suiting offices, companies, and varied administrative activity
- Medical units: from 40 sqm, dedicated to clinics and different medical specialties
Reading the Entry Sizes
35 sqm for retail and 40 sqm for offices and clinics places Nasa Mall at the accessible end of the commercial market — and that is a deliberate positioning decision.
A 40 sqm clinic accommodates a single practitioner comfortably: consultation room, small reception, and storage. A 35 sqm shop suits a cafe counter, a pharmacy, a service business, or a specialist retail unit.
The effect is to open ownership to individuals rather than only established groups — a doctor starting a practice, a small business owner, or a first-time commercial investor. That widens the buyer pool substantially and, in most Egyptian commercial projects, produces the fastest-absorbing unit tier.
Nasa Mall October Prices in 2026
Prices at Nasa Mall October start from approximately EGP 3.6 million for administrative and medical units, while shop prices start from approximately EGP 5.075 million, with unit value differing according to size, activity type, and position within the mall.
- Administrative units: from approximately EGP 3.6 million
- Medical clinics: from approximately EGP 3.6 million
- Commercial shops: from approximately EGP 5.075 million
- Price per metre: from approximately EGP 90,000 for some units, while commercial per-metre prices differ according to unit position
Prices change according to the latest unit releases, so confirming the current price and available sizes before booking is advisable.

Reading the Price Structure
The gap between an administrative unit at EGP 3.6 million and a shop at EGP 5.075 million is the clearest expression of the vertical logic described above — you are paying for footfall, not floor area.
At approximately EGP 90,000 per metre for the lower-priced units, Nasa Mall sits at an accessible per-metre level for West Cairo commercial property on a main road with a university opposite.
The practical decision for an investor comes down to activity:
- Clinics at EGP 3.6 million carry the lowest entry and, in Egyptian commercial property generally, the most reliable tenant profile — medical practitioners stay for years because relocating means losing their patient base. With a university, an industrial zone, and residential communities within minutes, the patient catchment is genuinely deep.
- Offices at EGP 3.6 million share the entry level, with demand driven by October’s industrial and business base.
- Retail at EGP 5.075 million costs more and depends more heavily on position and frontage — but it is the tier that captures the university footfall directly.
Ask specifically about which units carry Wahat Road frontage or face the university entrance, since those positions will materially outperform interior ground-floor units at the same nominal price.
Nasa Mall Payment Plans
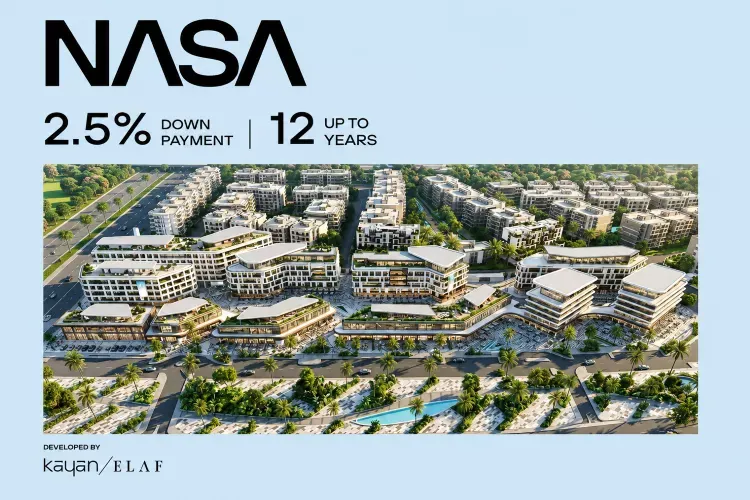
Kayan Developments provides several booking and instalment systems at Nasa Mall October, starting from a low down payment with payment periods reaching 12 years:
- 2.5% down + 2.5% after 3 months, with the balance paid across 9 years
- 5% down with the balance paid across 10 years
- 10% down with the balance paid across 12 years
Contract details differ according to unit type and available release, so confirming the current payment plan and unit prices before booking is advisable.
Which Plan to Choose
This is one of the most flexible payment structures in the West Cairo commercial market, and the three options suit genuinely different buyers.
2.5% + 2.5% over 9 years delivers the lightest possible entry. On a EGP 3.6 million clinic, that is approximately EGP 90,000 at booking and the same again after three months — a remarkably low commitment to secure a commercial unit.
5% down over 10 years balances a modest entry against a longer horizon.
10% down over 12 years requires the largest upfront payment but delivers the longest instalment period available — and therefore the lowest ongoing commitment.
Note the structure: as with some other projects, a larger down payment buys a longer term. For a buyer with liquidity, the 12-year option minimises monthly outlay; for a capital-light buyer, the 2.5% option secures the unit with minimal initial exposure.
Twelve years is exceptional for Egyptian commercial property. In an inflationary economy, the real cost of instalments falling due in the early 2030s will be materially lower than today’s equivalent — which is the strongest financial argument for the longest plan.
Nasa Mall Delivery and Finishing
Kayan Developments has set handover for Nasa Mall October units in 2030, with the delivery plan covering the project’s commercial, administrative, and medical units.
Offices and clinics are delivered fully finished, while commercial units are delivered Core & Shell.
- Delivery date: 2030
- Administrative and medical: full finishing
- Commercial: Core & Shell
Why This Finishing Split Is Correct
This arrangement is well judged, and worth understanding.
Offices and clinics benefit from full finishing because their requirements are relatively standardised — a consultation room and reception, or a workspace and meeting area. Delivering them finished removes cost and delay for the buyer and means the unit can be occupied or let immediately on handover.
Retail genuinely cannot be pre-finished. A pharmacy, a cafe, a clothing store, and a mobile phone shop require entirely different fit-outs, layouts, and services. Any developer specification would be demolished by the tenant. Core & Shell is the right delivery for retail — but it means the buyer must budget fit-out separately.
For an investor comparing the tiers: the finished clinic at EGP 3.6 million is closer to turnkey than the Core & Shell shop at EGP 5.075 million once fit-out is priced in.
Nasa Mall Facilities
Nasa Mall October provides a set of facilities supporting the operation of units and the movement of visitors within the project:
- Restaurants and cafes
- Club House
- Lifts and escalators
- Water features
- Car parking garages
- Security and guarding
- Surveillance cameras
- Electronic gates
- Fire-fighting and extinguishing systems
- Backup electrical generators
- Two Entries Worth Noting
Backup generators matter more than buyers typically register. Clinics cannot lose power mid-consultation; offices cannot lose it mid-workday; and refrigerated retail cannot lose it at all. Uninterrupted operation is something tenants pay a premium for, and its absence is a common reason commercial units underperform.
A Club House within a commercial mall is unusual and tells you something about the project’s integration with Aqmar Residence — it suggests Nasa Mall is planned as the community’s social and service hub rather than purely as a retail destination, which supports consistent daily traffic from residents rather than only transactional visits.
Why Invest in Nasa Mall October
- An active location on Wahat Road near MSA University and the surrounding residential areas
- Unit variety across commercial, administrative, and medical, suiting different activities and investments
- Sizes from 35 sqm, providing multiple choices at purchase
- Flexible payment systems with a down payment from 2.5% and instalment periods reaching 12 years
- Activity variety within the project, supporting visitor movement and serving unit owners
- Operational facilities including security, surveillance, garages, lifts, and escalators
- Proximity to West Cairo’s axes and active areas, easing access to the project
- A defined handover date in 2030, with finishing differing by unit type
Who Should Buy at Nasa Mall?
- Doctors and dentists: 40 sqm clinics at EGP 3.6 million, delivered fully finished, with a patient catchment spanning a university, an industrial zone, and residential communities
- Small business owners: 35 sqm retail opposite a university with guaranteed academic-year footfall
- F&B operators: university populations are the most reliable cafe and quick-dining market in any city
- Capital-light investors: 2.5% down is approximately EGP 90,000 to secure a unit
- Long-horizon investors: the 12-year plan is among the longest in Egyptian commercial property
- Service companies: offices near the October Industrial Zone serving its supplier and contractor base
Kayan Developments: The Developer
Kayan Developments works in developing residential, commercial, and mixed-use projects, with clear focus on West Cairo, 6th of October, and Sheikh Zayed.
The company’s portfolio shows experience in developing commercial destinations and residential projects, most prominently Aqmar Residence, Vida Residence, Twin Plaza, HUB 44, and Plaza Vida, alongside its other commercial projects.
Nasa Mall October comes as the commercial district within Aqmar, across approximately 10 feddans.
Kayan’s Portfolio
- Aqmar Residence — 6th of October
- Vida Residence — Hadayek October
- Twin Plaza — 6th of October
- HUB 44
- Plaza Vida
- Zed 49 — Sheikh Zayed
Why “The Commercial District Within Aqmar” Is the Key Phrase
This single detail changes the investment case, and it deserves emphasis.
Nasa Mall is not a standalone mall hoping to attract customers. It is the commercial component of Kayan’s own residential community — meaning the developer built the residents first and is now building the retail, offices, and clinics that serve them.
Two consequences follow:
A captive catchment exists before opening. Aqmar Residence’s households are Nasa Mall’s built-in customer base, independent of the university and the industrial zone.
The developer’s interests are aligned with yours. A failing commercial district would damage Aqmar Residence’s value and Kayan’s reputation across its whole West Cairo portfolio. That alignment is worth more to a commercial buyer than any guarantee.
Note also that Kayan’s portfolio includes multiple commercial projects — Twin Plaza, HUB 44, Plaza Vida — meaning the company has developed and delivered this product type repeatedly rather than attempting commercial for the first time.
How Nasa Mall Compares
Versus Mall of Egypt and Mall of Arabia: the mega-malls sit roughly 6 km away with enormous footfall at entry prices and rents that compress yields severely. Nasa Mall costs a fraction and serves the daily, medical, and university demand the giants handle poorly.
Versus standalone October commercial projects: standalone malls must attract traffic. Nasa Mall has a university opposite, an industrial zone five minutes away, and its own residential community around it.
Versus New Administrative Capital commercial: the Capital offers volume and lower per-metre pricing, but occupancy there is still catching up with supply. Nasa Mall’s three catchments exist today.
The Bottom Line
Nasa Mall October is a well-positioned mixed-use commercial project: approximately 10 feddans, ground plus 5 floors, inside Aqmar Residence with direct Wahat Road frontage and MSA University directly opposite — two minutes from Waslet Dahshour and five from the October Industrial Zone.
Units run from 35 sqm retail and 40 sqm offices and clinics, priced from approximately EGP 3.6 million for administrative and medical and EGP 5.075 million for shops, with per-metre rates from around EGP 90,000.
Payment runs from 2.5% + 2.5% over 9 years, 5% over 10 years, or 10% over 12 years — with handover in 2030, offices and clinics fully finished, and retail Core & Shell.
The decision comes down to activity and position: clinics for the steadiest tenants and lowest entry, offices for the industrial-zone catchment, retail for the university footfall — and in every case, ask which units face Wahat Road or the university entrance before choosing.
Compound Unit Types
- Area : m2 - m2
- Price : 3.6M EGP - EGP

Facilities and Services
- Club
- Mosque
- ATM
- Cafe and Restaurant
- International Spa
- Administrative Offices
- Air Conditioning
- Electronic Security Gates
- Lagoons
- Internet
- Green Areas
- Elevator
- KIDS AREA
Recommended projects




Compound Location
About the developer

Kayan Real Estate: Company Profile, Projects & Track Record 2026Founded in 2010 as a land trading business. Moved into development in 2015. That sequence is the single most useful thing to know about Kayan Real Estate, and it explains almost everything about how the company builds.Kayan Developments operates across Obour, 6th of October, New Cairo, and several Upper Egypt ci... Read more