

V40 District New Cairo
Last Updated At : 19 November 2026 | Writer: Inland
FOR SELL
Description
V40 District New Cairo: Location, Map, Prices and Payment Plans
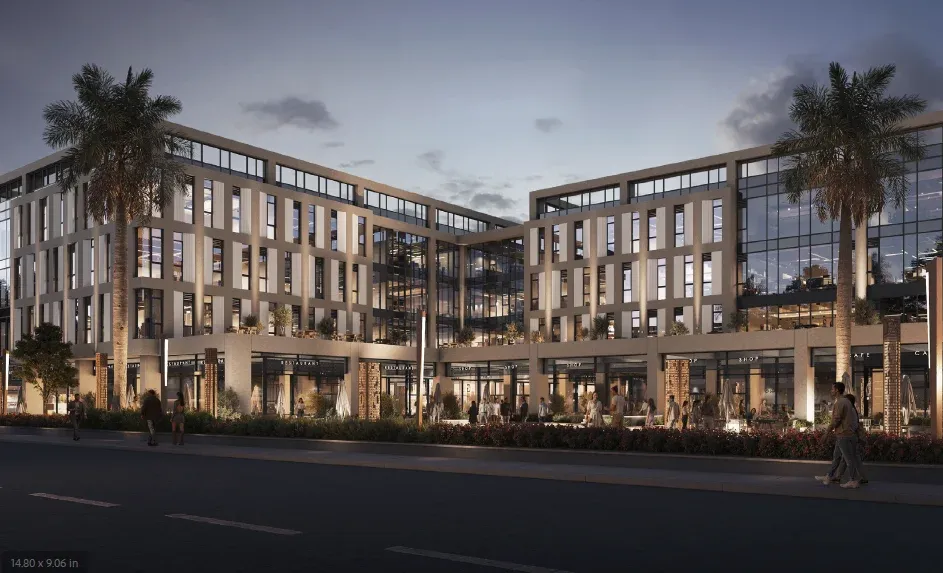
V40 District is the commercial, administrative and medical component of the V40 project by City Edge Developments, on North 90th Street in the Fifth Settlement, New Cairo. It occupies 20 feddans of the 40-feddan parent project, with the other 20 feddans given to the residential component.
Buildings run to ground plus four floors, with administrative offices from 86 to 410 square metres, medical clinics from 65 to 370 square metres and retail units from 55 to 460 square metres. Published office prices start at approximately EGP 17,533,000, payment runs from a 2.5% down payment over nine years, and delivery is stated for 31 August 2029.
Two things in the published data are worth flagging before anything else. The office price list shows two different prices for units of identical size, which means it is a genuine unit-level list rather than a headline rate card. And the finishing specification is not stated anywhere, which on a EGP 17.5 million office is the single largest unresolved cost.
This guide covers the exact location and what the map actually shows, the V40 versus V40 District distinction that search results confuse, the developer and its verified ownership, every unit type, the price list with the per-metre arithmetic, both payment plans compared, and the items that need confirming. For current prices and availability, call 01003366453.
What Is V40 District?
V40 District New Cairo is a mixed-use business destination combining commercial, administrative and medical uses in a single development.
What the supplied material establishes:
- A commercial, administrative and medical project, not a residential one
- Developed by City Edge Developments
- Area of 20 feddans, the business component of the wider V40 project
- Buildings at ground plus four floors
- Four use categories: offices, clinics, retail and food and beverage
- Delivery stated for 31 August 2029
- Currently under construction
The concept is deliberate. Instead of dedicating the site to one activity, the plan places offices, medical practice, retail and dining together so each generates traffic for the others: offices and clinics bring weekday footfall, retail and food and beverage extend it into evenings and weekends.
Third-party listings describe it as City Edge’s first project launched in New Cairo, consistent with a portfolio otherwise concentrated in New Alamein, the New Administrative Capital, Sheikh Zayed and New Mansoura.
V40 vs V40 District: The Distinction That Search Results Confuse
This needs settling early, because the two names are used interchangeably online and they are not the same thing.
V40 is the parent project, covering approximately 40 feddans in total. It divides into two halves:
- V40 Residential: approximately 20 feddans, the residential component
- V40 District: approximately 20 feddans, the commercial, administrative and medical component
So V40 District is the business half of V40. Anyone searching “V40 New Cairo price” may want either apartment prices in the residential half or office prices in the District, and those are entirely different products with different buyers.
The practical consequence: when requesting a price list, specify which component. A quotation for V40 is not necessarily a quotation for V40 District, and unit types, payment plans and delivery dates may differ between the halves.
V40 District Location and Map
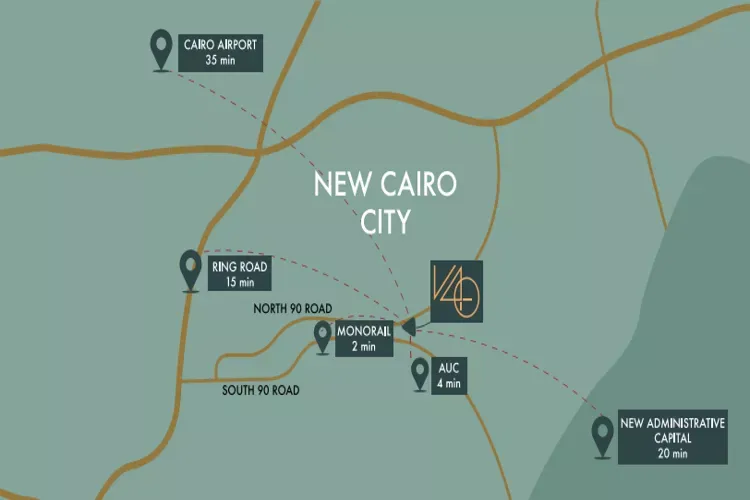
The project is located directly on North 90th Street in the Fifth Settlement, New Cairo.
Roads and axes cited in the supplied material:
- North 90th Street: the project fronts onto it directly. This is the Fifth Settlement’s principal commercial and services spine.
- South 90th Street: connecting the Fifth Settlement’s residential districts to its commercial areas
- The Ring Road: connecting New Cairo to the wider Greater Cairo network
- The Cairo–Suez axis: providing access between New Cairo and the surrounding new cities
- The New Administrative Capital: reachable through the connected road network
Landmarks and destinations:
- The American University in Cairo (AUC)
- The commercial and administrative district along North 90th Street
- The services areas and residential neighbourhoods of the Fifth Settlement
- Cairo International Airport
Third-party listings add two details not in the supplied material: a frontage of approximately 400 metres on North 90th Street, and proximity to the monorail alongside the Ring Road.
One location detail needs confirming on the map
The supplied material states the project sits directly opposite the American University in Cairo. Several third-party listings instead describe it as opposite Maxim Mall.
Both sit on North 90th Street, but they are not the same position, and on a commercial project the exact frontage is not a detail. It determines which traffic passes the units, which retail neighbours compete and what visibility a ground-floor shop gets.
Anyone evaluating a retail or clinic unit should get the plot marked on a map in writing before relying on either description. For a search as specific as “V40 District location map,” the accurate answer is that the street is confirmed and the facing landmark is reported two ways.
Why the frontage is the commercial asset
If the 400-metre figure is accurate, it is the project’s most valuable physical attribute. North 90th Street is where the Fifth Settlement’s commercial demand concentrates, and 400 metres of continuous frontage is substantial exposure for a 20-feddan site. For retail that is the difference between a destination people drive to and a frontage they pass daily; for clinics it means patient access without navigating a compound interior.
The AUC proximity matters differently. A university generates year-round daytime footfall of students and staff whose food, services and retail demand does not follow an office cycle, which supports the food and beverage component specifically.
The Developer: City Edge Developments
City Edge Developments was established in 2017 as a partnership between the New Urban Communities Authority (NUCA), the state body that plans and develops Egypt’s new cities, and the Housing and Development Bank (HDB).
Who owns City Edge Developments
This is a frequently searched question with a precise answer, and it is not an individual.
City Edge is majority state-owned through NUCA and has no individual owner or founder. The shareholding is reported as:
- New Urban Communities Authority (NUCA): approximately 60%
- Housing and Development Bank (HDB): approximately 38%
- Holding Company for Investment and Development: approximately 2%
City Edge’s own website names NUCA and HDB as its shareholders without publishing percentages, so the two principal shareholders are officially confirmed while the exact split is press-reported. NUCA was founded in 1979, is affiliated with the Ministry of Housing, and describes itself as owning the largest land bank in the country.
On leadership, Eng. Tamer Nasser is Chief Executive Officer, confirmed on City Edge’s own website, appointed in September 2024 after serving as Chief Operating Officer. Lobna Helal is non-executive Chairwoman of the Board. The chairman and chief executive are different people and the roles should not be merged.
What this ownership structure means for a V40 District buyer
The implications run both ways, and both matter on a commercial purchase.
The funding question that dominates most Egyptian off-plan buying is structurally different here. City Edge’s majority shareholder is the state authority that allocates land and plans the cities, and its second shareholder is a housing bank, so a buyer is not exposed to a private developer’s land acquisition and financing risk in the usual way.
What replaces it is procedural. City Edge’s role varies by project: its own corporate language describes the areas it “master develops and manages,” while New Alamein coverage describes it as responsible for marketing, sales, handover and management. Those are different roles, so for V40 District confirm in writing which legal entity appears on the contract and carries the delivery obligation.
City Edge’s wider portfolio includes Mazarine and Latin City in New Alamein, Al Maqsad and New Garden City in the New Administrative Capital, Maspero Business Tower in central Cairo, and Lush Valley in New Cairo.
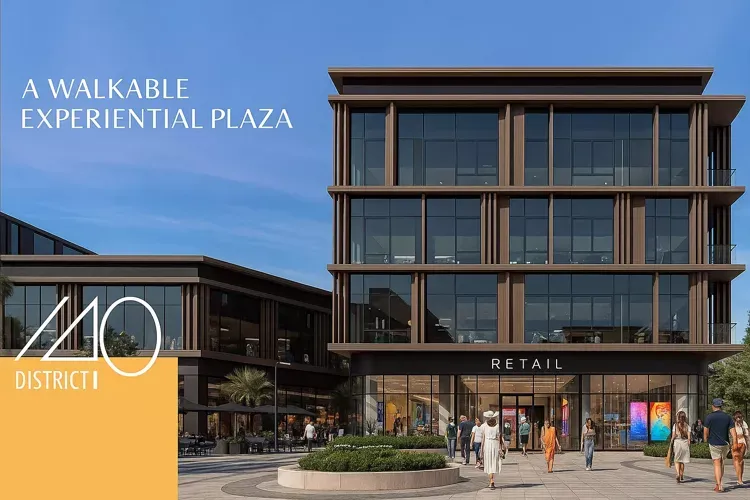
V40 District Master Plan and Design
Master plan and design elements as stated in the supplied material:
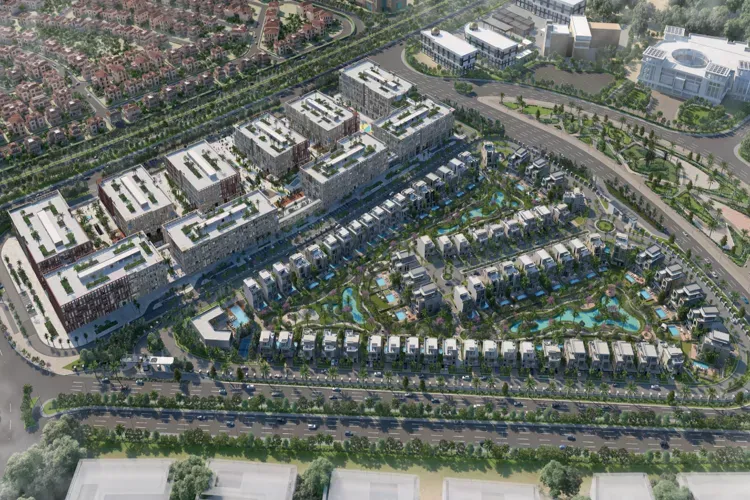
- Low-rise buildings at ground plus four floors, housing the commercial, administrative and medical activities
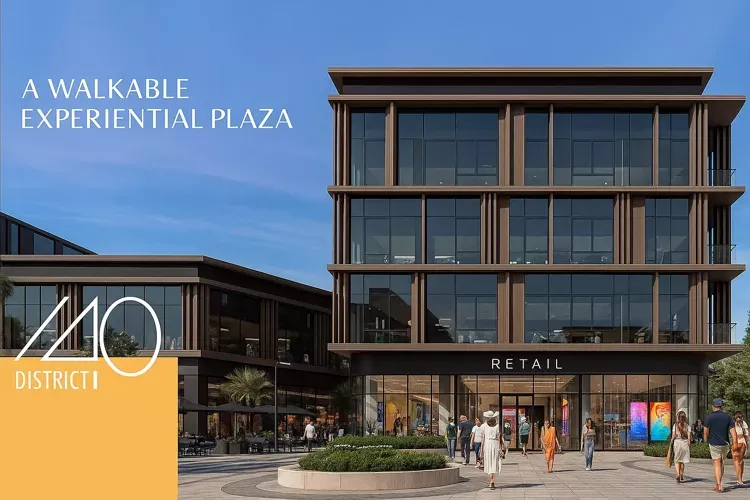
- Double-height retail units, giving taller display space and more prominent shopfronts
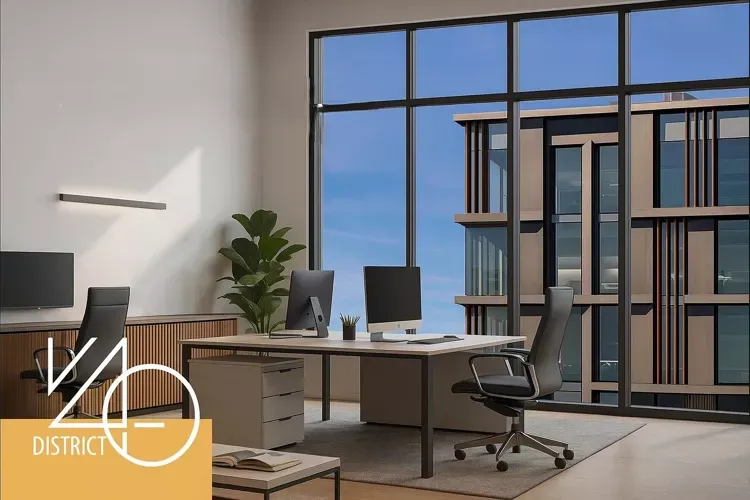
- Loft offices, with layouts aimed at varied professional and corporate requirements
- Open spaces for pedestrian movement and gatherings, alongside green areas
Water features within the overall design
Food and beverage zones distributed through the plan
Third-party listings add approximately 2,100 parking spaces.
Three design decisions that affect commercial performance
- Double-height retail is a specification with a price attached. It gives greater shopfront prominence and allows mezzanine fit-outs, which raises what a retail tenant will pay. On a double-height unit, get the ceiling height stated in metres in the contract, and confirm whether a mezzanine is permitted and whether its area sits inside the sold area or is added later.
- Loft offices are a different product from conventional floorplate offices. They suit creative, professional and smaller corporate occupiers rather than large single-floor tenants, which narrows the tenant pool in one direction and deepens it in another. Match that to actual demand around North 90th Street before assuming a conventional office letting.
- Parking decides whether the medical component works. Approximately 2,100 spaces on a 20-feddan site is substantial. Medical visits are short, frequent and car-based, and under-parked medical buildings fail commercially whatever their specification. Confirm the figure, and confirm how parking is allocated between owners, tenants and visitors.
V40 District Unit Types and Sizes
Unit categories and areas as stated in the supplied material:
- Administrative offices: 86 to 410 square metres
- Medical clinics: 65 to 370 square metres
- Retail units: 55 to 460 square metres
Third-party listings give slightly different ranges, with offices from 95 to 400 square metres and clinics from 64 to 371 square metres. The differences are small and may reflect different release phases, but the range for any specific unit should be taken from the price list rather than from a published band.
The ranges are wide in every category: retail spans more than eight times from smallest to largest, offices nearly five, clinics nearly six. A 55 square metre kiosk-scale retail unit and a 460 square metre anchor unit are different businesses entirely.
For a medical buyer the 65 square metre entry clinic is the unit to examine. Paired with the project’s Clinics and Scan Lab component, which includes radiology and dentistry, a compact clinic in a building that already holds diagnostic services benefits from internal referral traffic, the mechanism that makes medical buildings work commercially.
V40 District Prices
Prices below come from the supplied 2026 project material. They are a dated snapshot rather than a quotation, Egyptian pricing moves frequently, and every figure should be reconfirmed in writing.
Published prices cover administrative offices only:
- 132 square metres: approximately EGP 17,533,000
- 132 square metres: approximately EGP 17,874,000
- 147 square metres: approximately EGP 19,462,000
- 147 square metres: approximately EGP 19,794,000
- 152 square metres: approximately EGP 20,507,000
This is a real price list, and you can tell from the arithmetic
Notice that the list contains two units of 132 square metres at different prices, and two units of 147 square metres at different prices.
That matters more than it looks. A published list where every unit resolves to one identical rate per square metre is a headline rate card, not real inventory. Here, identical areas carry different prices, which means the list reflects actual units distinguished by floor, position, frontage or orientation.
Converted to a rate per square metre:
- 132 square metres at EGP 17,533,000: approximately EGP 132,800 per metre
- 132 square metres at EGP 17,874,000: approximately EGP 135,400 per metre
- 147 square metres at EGP 19,462,000: approximately EGP 132,400 per metre
- 147 square metres at EGP 19,794,000: approximately EGP 134,700 per metre
- 152 square metres at EGP 20,507,000: approximately EGP 134,900 per metre
The whole sample sits between approximately EGP 132,400 and EGP 135,400 per square metre, a spread of only 2.3%. Between the two 132 square metre units the difference is 1.9%, and between the two 147 square metre units it is 1.7%.
So the positional premium visible in this sample is small, which almost certainly means the five units occupy similar positions on comparable floors rather than that the project prices everything alike. On a ground plus four building with double-height retail and street frontage, the real spread between best and worst unit will be far wider than 2.3%. Ask for the complete price list across all floors and positions, because this is a narrow slice.
Two things the published prices do not tell you
Clinics and retail are not priced at all. Every published figure is an administrative office. In comparable Egyptian mixed-use projects, ground-floor retail commonly prices at a substantial premium over offices, sometimes 80% or more per square metre, and clinics typically price above offices as well. A clinic or retail buyer therefore has no published benchmark here, and should not assume the office rate applies.
Third-party listings quote materially higher rates. Portal figures circulating for this project run from roughly EGP 163,000 to EGP 200,000 per square metre, against the approximately EGP 133,000 that the supplied office list produces. That is a gap of 23% to 51%.
The likeliest explanation is that the portal figures reflect retail or clinic units, or premium ground-floor positions, rather than the mid-floor offices in the supplied list. That would be consistent with how commercial projects price across uses. But it is an inference, not a confirmed reconciliation, and the two sets of figures have not been averaged or blended here. Treat the supplied office list as the benchmark for offices and request current official rates for clinics and retail separately.
V40 District Payment Plans
Two plans are stated in the supplied material:
- Plan 1: 5% down payment, with the balance over 5 years in equal instalments
- Plan 2: 2.5% down payment, with the balance over 9 years
Worked on the entry office at approximately EGP 17,533,000:
- Plan 1: approximately EGP 876,650 down, then approximately EGP 277,600 per month across 60 months
- Plan 2: approximately EGP 438,325 down, then approximately EGP 158,300 per month across 108 months
Plan 2 is lighter on both measures, which is unusual and worth questioning
Compare the two directly. Plan 2 requires a down payment 50% smaller than Plan 1, and its monthly instalment is 43% lower. It is also nearly four years longer.
That is not how Egyptian payment plans normally work. Longer terms almost always require a larger down payment, because the developer finances the buyer for longer and wants more equity in early. Here the longer plan asks for half the deposit and less than half the monthly.
On the published terms, Plan 2 dominates Plan 1 on every visible measure, so there is no cash-flow reason to choose the five-year plan. Which means one of two things is true: either Plan 1 carries a lower total price as a discount for the shorter term, or Plan 2 carries a higher one.
Neither total is published, and that is the gap to close. Request both plans with the total amount payable under each, then compare totals rather than monthlies. If they are identical, Plan 2 is simply better and there is no decision to make. If they differ, the difference is the real price of the longer term, to be weighed against what the capital would earn elsewhere.
Costs beyond the unit price
The supplied material does not state a maintenance fee, a service charge or a reservation deposit for this project. On comparable Egyptian commercial developments, maintenance deposits commonly run between 7% and 10% of unit value and fall due at or before handover.
That absence is itself something to resolve. Ask for the maintenance fee percentage, the basis of calculation, when it falls due, and the projected annual service charge per square metre, before contracting.
Delivery Date and Finishing
Delivery is stated for 31 August 2029, approximately 2.8 years from the time of writing, and the project is described as under construction.
A specific calendar date rather than a year counts for something. Most Egyptian off-plan projects quote a year, which leaves twelve months of latitude. A stated day and month is a firmer anchor, and it should appear in the contract in exactly that form, with a delay penalty clause attached and a defined mechanism for calculating it.
The finishing level is not specified. The supplied material states this openly: no confirmed details are available on the finishing standard for each unit type, and the specification must be established from the sale documents and the contract.
That is the single largest unresolved item in this project, and it is not a minor one. On a EGP 17.5 million office, the difference between core and shell delivery and fully finished delivery is measured in millions. Core and shell on commercial units typically requires a fit-out budget of 15% to 30% of unit value, falling due at handover, and the buyer carries both the cost and the programme.
So before any comparison with another commercial project is meaningful, establish three things in writing:
- Whether the unit is delivered core and shell, semi-finished or fully finished
- What exactly is included: flooring, ceilings, partitions, electrical and plumbing points, air conditioning, glazing and façade
- Whether air conditioning is included in the price or charged separately, which on a commercial building is a substantial line item in its own right
- A price per square metre cannot be compared across projects until the finishing level behind each figure is known.
V40 District Facilities and Services
Facilities as stated in the supplied material. With delivery in 2029 these are planned rather than operational, and the status of each should be confirmed per phase.
Destination and public realm:
- V40 Walkway, a pedestrian promenade through the open spaces, lined with kiosks and food and beverage outlets
- Family Square, an events and activities plaza with a children’s play area and space for artistic activities
- Central Plaza, a central square housing restaurants and cafés and providing space for gatherings and events
Water features within the open areas
Services:
- A dedicated daycare within the project
- A hypermarket for daily shopping needs
- Clinics and Scan Lab, multi-speciality clinics alongside radiology and dental services
- Restaurants and cafés serving visitors and workers
Operational infrastructure:
- Car parking for staff and visitors, reported by third-party listings at approximately 2,100 spaces
- Basement areas for operational facilities and support services
- Managed entry and exit to organise access to the buildings and units
- The daycare and the scan lab are the two to notice
- Most commercial amenity lists are interchangeable. Two items here are not.
A dedicated daycare inside a business district is uncommon in Egypt and commercially intelligent. It raises the offices’ attractiveness to employers recruiting working parents, which feeds through to letting demand and tenant retention, and it is a differentiator a competing building cannot easily add later.
The Clinics and Scan Lab component is what makes the medical element work. Radiology and dental facilities in the same development as multi-speciality clinics generate internal referral traffic between practitioners. For a clinic buyer that is the most commercially relevant item in the specification, so confirm those components are contractually committed rather than indicative.
Is V40 District Suitable for Investment or for Operating a Business?
A balanced assessment. The right answer depends on which of five quite different uses a buyer has in mind.
For operating a business, the project suits medical practitioners, professional and corporate occupiers taking loft offices, food and beverage operators on the walkway and plazas, and retailers wanting North 90th Street exposure. The strongest fit is medical practice, given the Scan Lab, the parking provision and the catchment.
For investment, the relevant uses are buying to let to those same occupiers, or buying to hold and resell. In either case the return depends on the rent actually achieved, the fit-out cost actually incurred and the footfall after 2029, none of which is knowable now.
The strengths. Direct frontage on North 90th Street, the Fifth Settlement’s primary commercial spine, reported at approximately 400 metres. A developer majority-owned by the state land authority with a housing bank as second shareholder, which removes the usual private-developer funding risk. A specific delivery date of 31 August 2029 rather than a year. A genuine unit-level price list rather than a rate card. Reported parking at approximately 2,100 spaces, which matters disproportionately for the medical component. A medical cluster with radiology and dental support generating internal referral traffic. A daycare that strengthens office letting demand. And 2.5% down over nine years, a very light entry for a commercial purchase.
The considerations. The finishing specification is not stated anywhere, a multi-million unknown at this price. Clinics and retail are not priced at all, and portal figures sit 23% to 51% above the office rate without a confirmed explanation. The facing landmark is described two ways, as opposite AUC and opposite Maxim Mall, and exact frontage matters on a commercial unit. The office price sample shows only a 2.3% spread, so it is a narrow slice rather than a full list. No maintenance fee or service charge is published. Delivery is 2.8 years out and facilities are planned, not operational. And City Edge’s role varies by project, so the contracting entity needs confirming.
For Gulf-based and international buyers, the state-linked ownership structure is reassuring on funding but means documentation and transfer procedures on state-administered land should be verified rather than assumed. Settle three items early: documentation for non-resident commercial purchase, the mechanism and cost of transferring instalments from abroad, and who will manage the fit-out and letting after 2029.
No rental yield or appreciation figure is offered here, because none can be supported for a project delivering in 2029 with an unspecified finishing level.
Conclusion
V40 District is the commercial, administrative and medical half of the 40-feddan V40 project by City Edge Developments, occupying 20 feddans directly on North 90th Street in the Fifth Settlement. Ground plus four buildings, offices from 86 to 410 square metres, clinics from 65 to 370, retail from 55 to 460, with a walkway, two plazas, a hypermarket, a daycare and a Clinics and Scan Lab component, delivering 31 August 2029.
The developer is majority state-owned, with NUCA holding approximately 60% and the Housing and Development Bank approximately 38%, which means the funding risk that dominates most Egyptian off-plan purchases is structurally different here. There is no individual owner.
Three findings should shape a buyer’s approach. The office price list is genuine inventory, not a rate card, because identical areas carry different prices, but the 2.3% spread across the sample shows it is a narrow slice, so ask for the full list across all floors and positions. Plan 2 dominates Plan 1 on both the down payment and the monthly, which is unusual enough that the total payable under each needs requesting before choosing. And clinics and retail are not priced at all, while portal figures run 23% to 51% above the published office rate, so neither a clinic nor a retail buyer has a usable benchmark yet.
The largest single gap is the finishing specification, which is not stated anywhere. Until a buyer knows whether a EGP 17.5 million office arrives core and shell or fully finished, no comparison with any other commercial project in New Cairo is meaningful. Resolve that first, then the frontage position on the map, then the maintenance and service charge, none of which is published.
For current availability, the full V40 District price list across floors and uses, and the payment plans with totals, call 01003366453.
FAQs
V40 is the parent project, covering approximately 40 feddans in total, divided into two halves of roughly 20 feddans each. V40 Residential is the residential component, and V40 District is the commercial, administrative and medical component. So V40 District is the business half of V40. The two have different unit types, different buyers and potentially different payment plans and delivery dates, so a price request should specify which component it refers to.
Delivery is stated for 31 August 2029 and the project is under construction. The finishing level is not specified in the available material, which states openly that confirmed details are not available and that the specification must be taken from the sale documents and contract. This is the largest unresolved cost in the purchase: on a unit at this price, the difference between core and shell and fully finished delivery runs into millions, with core and shell typically requiring a fit-out budget of 15% to 30% of unit value at handover. Buyers should establish the finishing standard, exactly what is included, and whether air conditioning is priced in, before signing.
Compound Unit Types
- Area : m2 - m2
- Price : EGP - EGP
Facilities and Services
- Supermarket
- ATM
- Administrative Offices
- Air Conditioning
- Electronic Security Gates
- Land Scape
- Internet
- Commercial Buildings
- gym
- clinic
- Elevator
- Area for Mix Retail
- Pharmacy
- KIDS AREA
- Shopping Stores
- 24 Hours Security
- Underground parking
Recommended projects





Compound Location
About the developer

City Edge Developments is an Egyptian developer of suburban residential communities and top-quality mixed-use projects. A partnership between the New Urban Communities Authority and the Housing and Development Bank, we are set to bring superior quality products and best-in-class solutions that cater to the modern lifestyle and ad... Read more