
Zayed Yard Sheikh Zayed
Last Updated At : 09 November 2026 | Writer: Inland
FOR SELL
Description
Zayed Yard Sheikh Zayed: Prices, Units and Payment Plans 2026
Zayed Yard is a commercial, administrative and medical building developed by Axis West Developments in the Green Revolution area of Sheikh Zayed, inside the Jannat Zayed 2 compound, close to Hyper One and the 26th of July axis.
The project occupies a plot of 2,188 square metres, built as a single structure of ground plus three upper floors over a basement. Units start from around 26 square metres, with offices from EGP 2,400,000, clinics from EGP 2,500,000 and shops from EGP 4,500,000. Deposits begin at 10% with instalment terms reaching 6 years.
This guide covers the concept, the location, the floor-by-floor layout, the three unit categories and what each use requires, pricing with the per-metre arithmetic, the three payment plans and how they differ, the facilities, and the specific items a commercial buyer should resolve before booking, including several the published material does not cover.
For current prices, available units and payment plans, call 01003366453.
What Zayed Yard actually is
A point of scale first, because it sets expectations correctly.
At 2,188 square metres, Zayed Yard is a single building rather than a mall or a commercial district. For comparison, a mid-size commercial project in West Cairo typically occupies 5 to 7 feddans, which is ten times this plot.
That is not a criticism, it is the product. Zayed Yard is a neighbourhood services building inside an existing residential compound, designed to serve the households immediately around it rather than to draw shoppers across the city. Judged as a convenience and services building it makes sense. Judged as a retail destination competing with Arkan or Mall of Arabia it would not, and the developer is not positioning it that way.
The concept
The idea is a services building aimed at residents’ daily needs rather than at shopping and leisure. Axis West has set out to combine essential services and professional activity in one place, which encourages repeat visits and supports the operation of the units.
The investment logic rests on complementary uses: each activity benefits from the presence of the others, while the floor layout keeps the operating requirements and the privacy of each user type separate. The intent is to draw different groups through the building across the day rather than depending on one activity to carry it.
For a buyer, the question that follows is whether the surrounding population is large enough to sustain that, and the location section addresses it directly.
Zayed Yard location
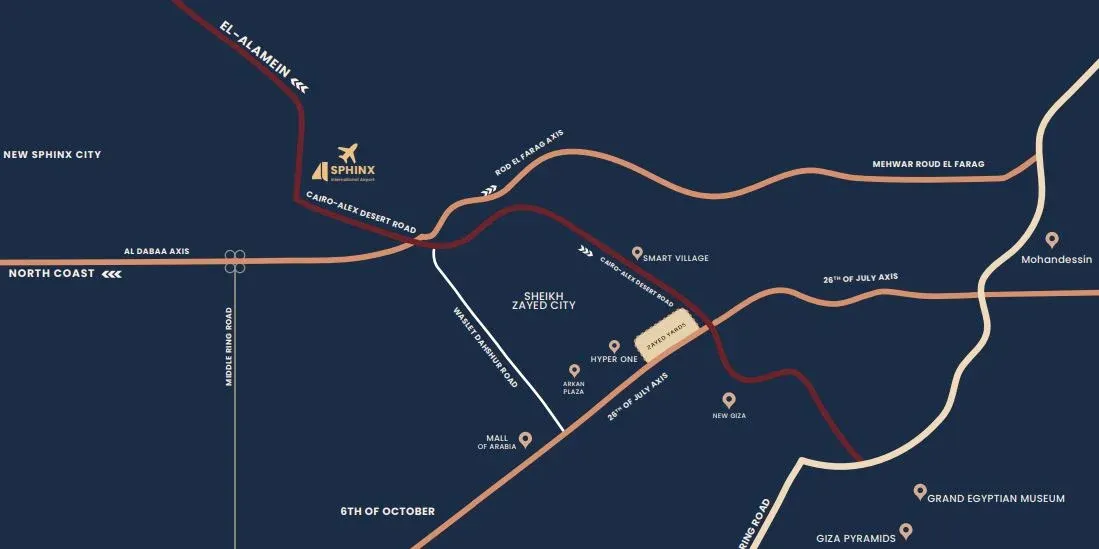
The building sits in the Green Revolution area inside the Jannat Zayed 2 compound, near the 26th of July axis, with access from the residential and commercial areas of Sheikh Zayed and 6th of October. Royal City is immediately adjacent and El Khamayel is nearby.
Approximate drive times as published:
- 26th of July axis: 2 minutes
- Hyper One: 2 minutes
- Capital Business Park: 2 minutes
- Arkan Plaza: 5 minutes
- Mall of Arabia: 5 minutes, per some property sources
- Dandy Mall: 5 minutes
- Waslet Dahshour: 5 minutes, per published marketing distances
- Cairo–Alexandria Desert Road: 7 minutes, per published estimates
- Royal City: immediately adjacent to the building
Times vary with traffic and route, and the published figures above come from marketing material rather than from independent measurement.
The catchment is the business case
For a commercial building this small, the location does not need to be exceptional. It needs to sit among enough households, and on that measure the position is sound.
The building is inside a residential compound rather than beside one. Jannat Zayed 2 is occupied, and Royal City adjoins directly with El Khamayel close by. That means a pharmacy, a clinic or a café opening here has a resident population from day one rather than waiting for a district to fill. For daily-needs retail and for medical practice, an existing captive catchment is worth more than frontage on a busy road.
Capital Business Park at two minutes adds a weekday working population, which is a different demand pattern from residents and useful for food and beverage and for professional services.
Hyper One at two minutes cuts both ways and should be read honestly. It brings footfall to the area, and it also means a large established retailer sits two minutes from any grocery or convenience business in this building. Anyone planning general retail here should be clear about what Hyper One already covers and what it does not.
The more useful reading of the nearby malls is as a limit rather than an asset. Arkan at five minutes, Mall of Arabia at five and Dandy at five tell you that destination shopping is amply served nearby. The businesses that work in a building like this are the ones people do not drive to a mall for: a dentist, a pharmacy, a physiotherapist, an accountant, a nursery supplier, a café for the compound.
Design and floor layout
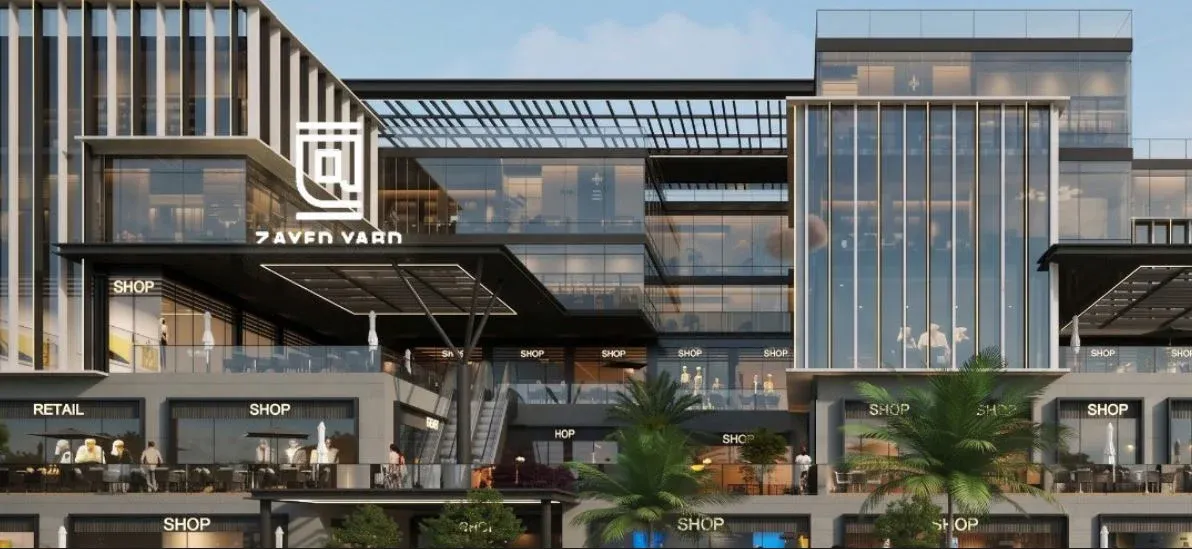
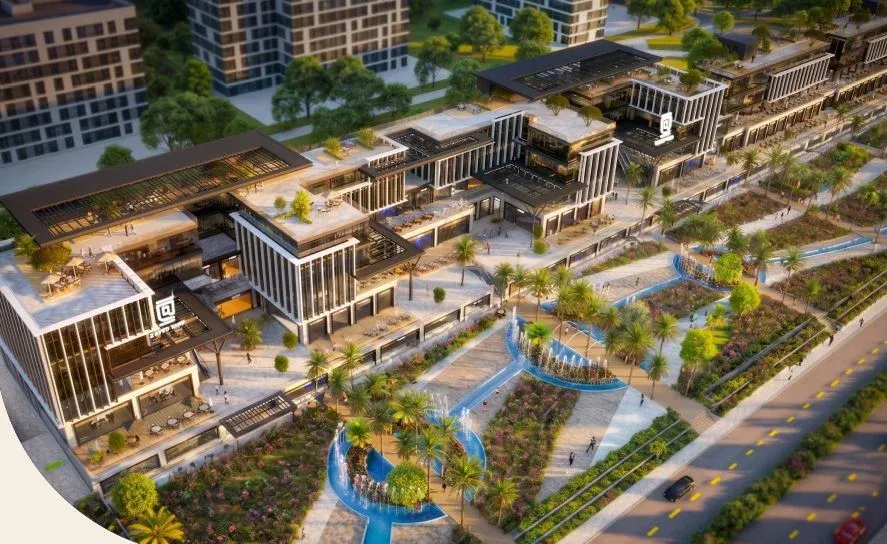
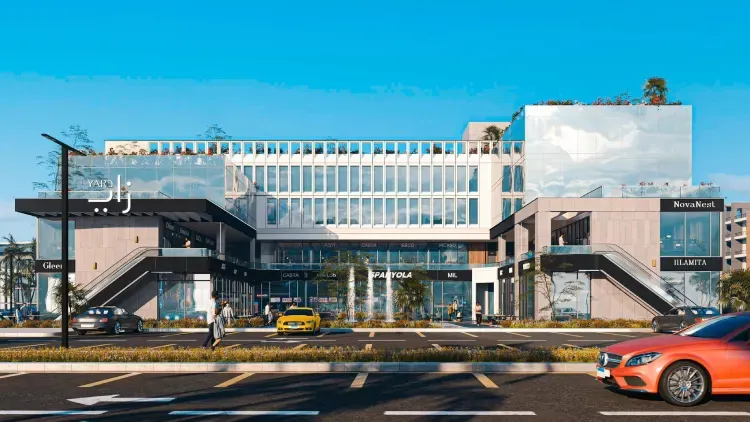
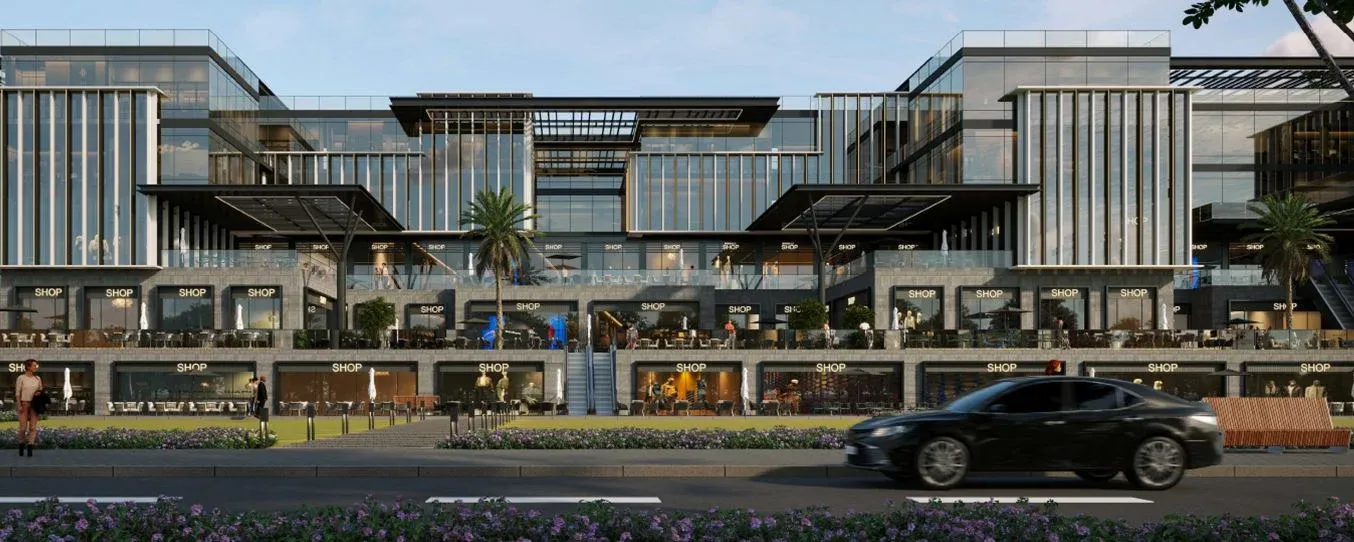
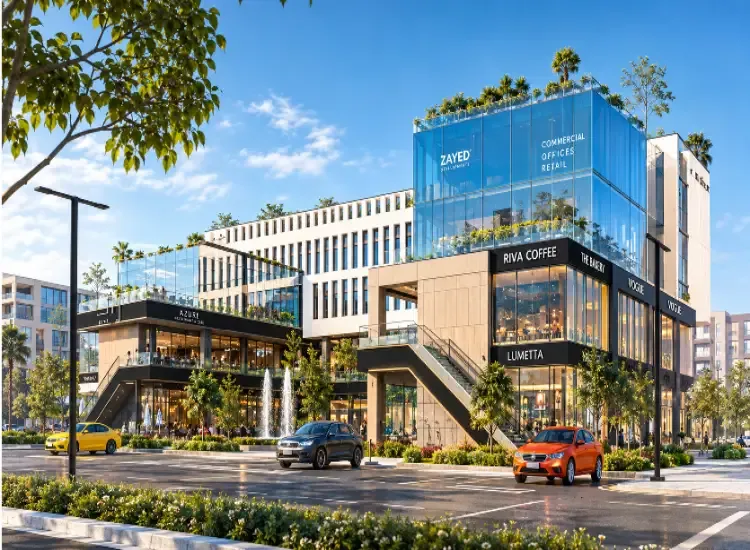
Axis West worked with ADC Architecture and Design Consultants on a contemporary scheme. The building is ground plus three upper floors, with glass facades admitting natural light and outdoor areas attached to some of the commercial units.
The layout separates activities by use, reducing overlap between shopper movement, clinic visitors and office staff, with corridors and lifts positioned to ease circulation.
The floors are allocated as follows:
- Basement: marketing plans indicate space allocated to a car showroom
- Ground floor: shops, restaurants and cafés, with some units able to use attached outdoor space
- First floor: commercial activity, providing additional options for shops and restaurants
- Second floor: clinics and medical units, on a floor separate from the commercial movement
- Third floor: administrative offices and company premises, for a more private working environment
Why the vertical order is correct
The stacking here follows the logic that commercial buildings depend on, and it is worth understanding because it determines what each floor is worth.
Retail needs to be seen and entered without deliberation, which only ground-level frontage delivers. A shop on the third floor relies entirely on destination visits, and those are far rarer.
Clinics need the opposite. A patient arriving for a consultation does not want to cross a busy retail floor, and placing the medical units on the second floor, above the commercial activity, gives them calmer circulation.
Offices need privacy and quiet, which the top floor provides.
So the price differences between floors are not arbitrary, and the pricing section below reflects them. One thing to confirm on the approved plan rather than the marketing layout: the entrances and lifts serving each floor, since on a building this compact the question of whether medical visitors and retail customers share a lift matters to both.
The basement car showroom
This is an unusual allocation on a plot this size and worth asking about directly.
A car showroom occupies substantial floor area and generates a specific kind of traffic, including vehicle movement in and out of a basement. Establish whether it is confirmed or indicative, how its access works relative to the parking, and whether it affects the number of parking spaces available to the other units. On a 2,188-square-metre plot, parking is the scarce resource, and a showroom in the basement is competing for the same space.
Project area
Zayed Yard occupies a total plot of 2,188 square metres, used to provide multi-use units with portions allocated to circulation, services and outdoor space.
The area breaks down as:
- Built units: the investment units across their various activities within the building
- Corridors and circulation: linking units, entrances and lifts
- Outdoor space: available to some commercial units, particularly activities needing additional seating
- Service areas: covering essential facilities and building operation
The published material does not state specific ratios for built area against open space, and the project does not extend into separate buildings.
Ask for the load factor
This is the single most important thing a commercial buyer should establish here, and the published material flags it twice without explaining it.
Load factor is the difference between the area you are sold and the area you can actually use. On a commercial unit, the sold area typically includes a share of the building’s common parts: corridors, lobbies, lift cores, stairwells and service rooms. A 26-square-metre unit on paper may deliver materially less usable floor inside the walls.
That matters more on a small building than a large one, for a straightforward reason. Circulation does not scale down proportionally. A building still needs lift cores, stairs, corridors and service rooms whether the plot is 2,188 square metres or 20,000, so on a compact footprint those fixed elements consume a larger share of the total. Load factors on small commercial buildings are frequently higher than buyers expect.
So ask for three figures in writing: the gross sold area of the unit, the net usable area inside the walls, and the load factor percentage. Then recalculate the price per usable metre rather than per sold metre. On a 26-square-metre unit the difference between a 15% and a 30% load factor changes your effective rate substantially, and it is the kind of detail that only surfaces if you ask.
Unit types and sizes
Units suit commercial, medical and administrative activity, with sizes starting from around 26 square metres:
- Ground-floor shops: from 26 square metres, with outdoor space available to some shops, restaurants and cafés
- First-floor commercial units: from 28 square metres, covering various commercial activities
- Medical clinics: from 26 square metres, with units of 43 square metres also offered
- Administrative offices: from 26 square metres, with models at 45 square metres suited to company premises and professional offices
One inconsistency the source itself identifies: broker listings give the smallest units as 26 square metres while the project’s own material states 28. Establish which figure applies to the specific unit you are being offered, and read it alongside the load factor above.
What each size will actually support
Units in the mid-20s to mid-40s are small, and being clear about what fits matters more here than in a larger project.
A 26-square-metre clinic accommodates a single practitioner working lean: a consultation area and a minimal reception. It suits a dentist, a dermatologist, a nutritionist or a physiotherapist operating alone, and it works best where waiting is handled in a shared area rather than inside the unit. Ask whether the medical floor provides common waiting space, because if it does not, a 26-metre clinic loses several metres to seating.
A 43-square-metre clinic is the more practical medical unit, allowing a consultation room, a separate reception and storage, or a two-room arrangement for a speciality that needs it.
A 26-square-metre office suits a sole practitioner or a two-person professional practice. A 45-square-metre office accommodates a small team with a meeting area.
A 26-square-metre shop works for a counter-service business: a café, a pharmacy counter, a laundry, a phone or services outlet. It is not a format for displaying stock, so retail that needs browsing space should be looking at the larger units or at outdoor-attached ground-floor space.
The outdoor space attached to some ground-floor units is the most commercially valuable feature in the building for food and beverage. Seating outside effectively doubles the covers a small café can serve, and it is what makes a 26-metre unit viable as a restaurant business. If food and beverage is your activity, the units with outdoor allocation are the ones to pursue, and the size of that outdoor area should be stated in writing.
Zayed Yard prices 2026
Prices vary by unit type, size, floor and position:
- Administrative offices: from EGP 2,400,000
- Medical clinics: from EGP 2,500,000
- Commercial shops: from EGP 4,500,000
Final prices depend on area, floor and frontage, alongside any discounts or offers available at the time of contract.
What the per-metre arithmetic shows
Running the entry prices against the 26-square-metre entry size gives the clearest picture:
- Office, 26 square metres at EGP 2,400,000: approximately EGP 92,300 per metre
- Clinic, 26 square metres at EGP 2,500,000: approximately EGP 96,200 per metre
- Shop, 26 square metres at EGP 4,500,000: approximately EGP 173,100 per metre
Two things stand out.
Retail costs about 88% more per metre than an office. That gap is wide and it is earned rather than arbitrary: ground-floor retail captures passing trade and generates the highest revenue per square metre of any use in the building, so the market prices it accordingly. If you are buying a shop at that rate, the frontage, visibility and outdoor allocation are what you are paying for, and they should be specified rather than assumed.
Clinics sit only about 4% above offices, which is unusually narrow. In Egypt clinics typically command a clearer premium over offices, because medical tenants generate strong revenue per metre and rarely relocate once a patient base is established. A 4% gap suggests either that the medical floor carries no positional advantage over the office floor, or that the two product lines have not been priced apart. It also makes the clinic the better relative value of the two, if medical use suits your plan and the unit is licensed for it.
Where the real variation sits
On a building of four levels, the floor is the dominant price variable and the published figures are entry points rather than a schedule. Four questions:
- Which floor, and what is the price difference between floors at the same size?
- For a shop, how much frontage does the unit have, and is outdoor space attached and how large?
- For a clinic, is the unit licensed for medical use, and does the floor provide shared waiting space?
- What is the load factor, and therefore the price per usable metre rather than per sold metre?
Payment plans and booking
Three systems are offered:
- First system: 10% deposit, with the balance over 4 years
- Second system: 15% deposit, with the balance over 5 years
- Third system: 25% deposit, with the balance over 6 years
The structure is the reverse of the usual pattern
Most Egyptian developers offer the longest term with the smallest deposit. Here it runs the other way: the more you pay upfront, the longer you get to pay the rest. That changes how the three should be compared.
On a EGP 2,400,000 office, the three work out as:
- 10% over 4 years: EGP 240,000 at contract, then roughly EGP 45,000 a month
- 15% over 5 years: EGP 360,000 at contract, then roughly EGP 34,000 a month
- 25% over 6 years: EGP 600,000 at contract, then roughly EGP 25,000 a month
The monthly commitment on the third plan is almost half that of the first. So the trade is cash now against cash flow later, and for a business owner the calculation is specific: a lower monthly payment during the years you are also funding a fit-out and building a client base is worth a great deal, while a larger deposit ties up capital you may need for the business itself.
In an inflationary economy the longer term also reduces the real cost of the later instalments, which strengthens the 25% option for anyone who can fund it.
One thing to establish: whether all three plans carry the same price. The published material does not say, and if the longer terms carry a premium the comparison changes entirely. Ask for all three schedules in writing with the total payable under each.
Facilities and services
Essential services:
- Garages and car parking for visitors and unit owners
- Security and guarding, protecting the building and organising movement within it
- Electric lifts connecting the building’s floors for staff, customers and clinic visitors
Commercial and leisure:
- Restaurants and cafés
- Outdoor space attached to a number of the commercial units, usable for restaurant and café seating depending on the activity
Medical and administrative:
- Medical clinics with provision suited to the needs of different specialities
- A pharmacy, serving clinic visitors and residents of the area
- Administrative offices for companies and professional activity
- The pharmacy is the most useful item on that list
For anyone buying a clinic here, a pharmacy in the same building is referral flow rather than an amenity. A patient who can fill a prescription without leaving the building comes back, and it makes a clinic more attractive to a tenant than an identical unit elsewhere.
Parking is the item to interrogate. On a 2,188-square-metre plot serving shops, restaurants, clinics, offices and possibly a car showroom, parking is the scarce resource, and a clinic whose patients cannot park nearby loses them. Ask how many spaces exist in total, how many are allocated to your unit, whether they are included in the price or sold separately, and how they are divided between visitors and owners.
What the published material does not cover
Several items a commercial buyer would normally expect are absent, and they should be requested rather than assumed:
- No delivery date is stated. This is the most significant omission for a buyer committing to instalments over four to six years.
- No finishing specification is published, so whether units arrive core and shell, semi-finished or finished is unresolved. On a commercial unit that difference is substantial, and for a clinic it determines whether medical plumbing is provided.
- No service charge figure is given. On a building with lifts, security and shared circulation this is a permanent operating cost against any rental income.
- No building or open space ratios are published, which the source itself notes.
- No backup generator or firefighting specification is listed. A clinic cannot lose power mid-procedure and a restaurant cannot lose refrigeration, so these matter.
What buyers should verify before booking
The delivery date, in the contract, with the delay penalty clause attached. The published material gives none.
The finishing specification, itemised, stating exactly what is delivered and what you install.
The load factor, with gross and net areas stated separately.
The permitted activity for the specific unit, confirmed in writing. Medical use requires both the services and the licence, and not every unit will carry them.
The exact floor, unit number and position, marked on the approved plan rather than the marketing layout.
Frontage and outdoor allocation for retail, with the outdoor area stated in square metres.
Parking, as set out above.
The service charge, per square metre annually, and what it covers.
Whether the basement car showroom is confirmed, and how it affects parking and access.
The contract terms: which entity you are buying from, the full payment schedule, and the refund and cancellation provisions.
Taxes and fees, including registration, transfer costs and the VAT position on a commercial purchase.
Reasons to consider Zayed Yard
An existing resident population, since the building sits inside an occupied compound with Royal City adjoining, which gives daily-needs and medical activity a catchment from the outset rather than a projected one
More than one target group, covering residents, employees, company staff and clinic visitors rather than shoppers alone
A range of letting options, since the use mix lets an investor choose the tenant type rather than depending on a single activity
Access and circulation, with the building connected to main roads and served by parking and lifts
Separation of uses inside the building, giving offices and clinics greater privacy away from retail movement
Small and mid-sized units, which suit start-ups and professional practices choosing a size that matches their operating needs and budget
Points to consider
The plot is small at 2,188 square metres, so this is a neighbourhood services building rather than a destination, and general retail competes with Hyper One two minutes away and three malls at five. No delivery date or finishing specification is published, both of which belong in the contract. The developer is new to the market, which the section below addresses. And on a compact building the load factor deserves particular attention before comparing prices.
About Axis West Developments
Axis West Developments is a recent entrant to the Egyptian property market. The company was established on the engineering and execution experience of its founders in contracting and major project management, with a focus on commercial, administrative and medical projects.
Its stated approach rests on selecting locations suited to the nature of each activity, practical use of available space, attention to architectural detail and execution quality, and engaging specialist consultancy on design. ADC Architecture and Design Consultants handles the architectural work on Zayed Yard.
Zayed Yard Mall in the Green Revolution area is the company’s most prominent announced project, and the developer is building its record in mixed-use property drawing on its team’s prior experience in execution and engineering planning.
How to approach a first project
Two capabilities matter in any off-plan purchase, and they are separate.
Construction is whether the structure, services and finishes are executed properly. On that, the founders’ stated background in contracting and major project management is directly relevant, and a contractor-rooted team building a four-storey commercial building is working well within its experience.
Development is whether the project is delivered on schedule, how a snag list is handled, what the service charge turns out to be, and how the building is operated and leased after handover. There is no record on that yet, because this is the first project under the company’s own name.
That does not make the purchase better or worse than an alternative, and the comparison would depend entirely on which alternative. What it does mean is that the diligence belongs on the second capability, and the absence of a published delivery date makes securing one in the contract the priority rather than a formality.
Specific questions worth asking: who the main contractor is and what they have delivered, since on a project of this size their record may matter more than the developer’s; who manages and leases the building after handover; whether buyer payments are held in an escrow or project account; and whether a completed project by the founders’ earlier companies can be visited, which is the nearest available substitute for inspecting Zayed Yard.
Conclusion
Zayed Yard is a commercial, administrative and medical building on a 2,188-square-metre plot in the Green Revolution area of Sheikh Zayed, inside the Jannat Zayed 2 compound, two minutes from the 26th of July axis and Hyper One, with Royal City adjoining.
The building runs ground plus three floors over a basement, with retail and food on the ground and first floors, clinics on the second and offices on the third. Units start from around 26 square metres, with offices from EGP 2,400,000, clinics from EGP 2,500,000 and shops from EGP 4,500,000. Three payment plans are offered: 10% down over four years, 15% over five or 25% over six.
The proposition is clear enough to assess. The catchment is real rather than forecast, since the building sits inside an occupied compound with two more alongside it, which is what a daily-needs and medical building depends on. The scale sets the limits: at this plot size the businesses that work here are the ones people do not drive to a mall for.
Three things to do before booking.
Ask for the load factor, with gross and net areas stated separately, then recalculate your price per usable metre. On a compact building the gap is often wider than buyers expect.
Compare the three payment plans properly. They run opposite to the usual pattern, with the largest deposit buying the longest term, and the monthly on the 25% plan is roughly half that on the 10%.
Get a delivery date and a finishing specification in the contract, because neither is published, and on a four to six-year payment commitment both are essential rather than optional.
For current prices, available units and payment plans at Zayed Yard, call 01003366453.
FAQs
Where is Zayed Yard located?
Zayed Yard sits in the Green Revolution area of Sheikh Zayed, inside the Jannat Zayed 2 compound, near the 26th of July axis, with Royal City immediately adjacent and El Khamayel nearby. Published drive times put the 26th of July axis, Hyper One and Capital Business Park at about two minutes each, Arkan Plaza, Mall of Arabia, Dandy Mall and Waslet Dahshour at about five, and the Cairo–Alexandria Desert Road at about seven. These are marketing figures and vary with traffic and route.
Axis West Developments, a recent entrant to the Egyptian market established on its founders’ engineering and execution experience in contracting and major project management, focusing on commercial, administrative and medical projects. ADC Architecture and Design Consultants handles the architectural design. Zayed Yard is the company’s most prominent announced project.
Three systems: 10% down with the balance over four years, 15% down over five years, or 25% down over six years. On a EGP 2,400,000 office that is roughly EGP 240,000 down and EGP 45,000 monthly, EGP 360,000 and EGP 34,000, or EGP 600,000 and EGP 25,000. The structure runs opposite to the usual pattern, with larger deposits buying longer terms, so the monthly commitment on the third plan is around half that of the first. Confirm whether all three carry the same total price.
Compound Unit Types
- Area : m2 - m2
- Price : 2.4M EGP - EGP
Facilities and Services
- Club
- Mosque
- ATM
- Cafe and Restaurant
- International Spa
- Administrative Offices
- GREEN AREAS, ISLANDS
- Air Conditioning
- Electronic Security Gates
- Land Scape
- Internet
- Commercial Buildings
- Green Areas
- gym
- clinic
- Pharmacy
- KIDS AREA