
Patterns West Mall October
اخر تاريخ تحديث : 01 October 2026 | الكاتب: Inland
FOR SELL
الوصف
Patterns West Mall October: Prices, Units & 2026 Guide
A clinic from EGP 3.22 million. An office from EGP 4.4 million. Both on Waslet Dahshour — one of West Cairo’s busiest connecting axes — with 5% down and eight years to pay.
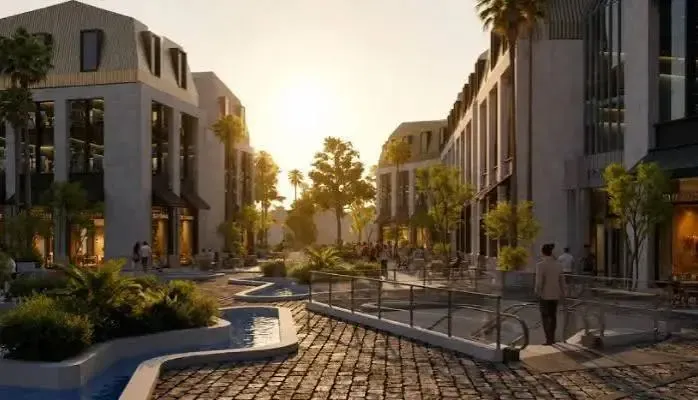
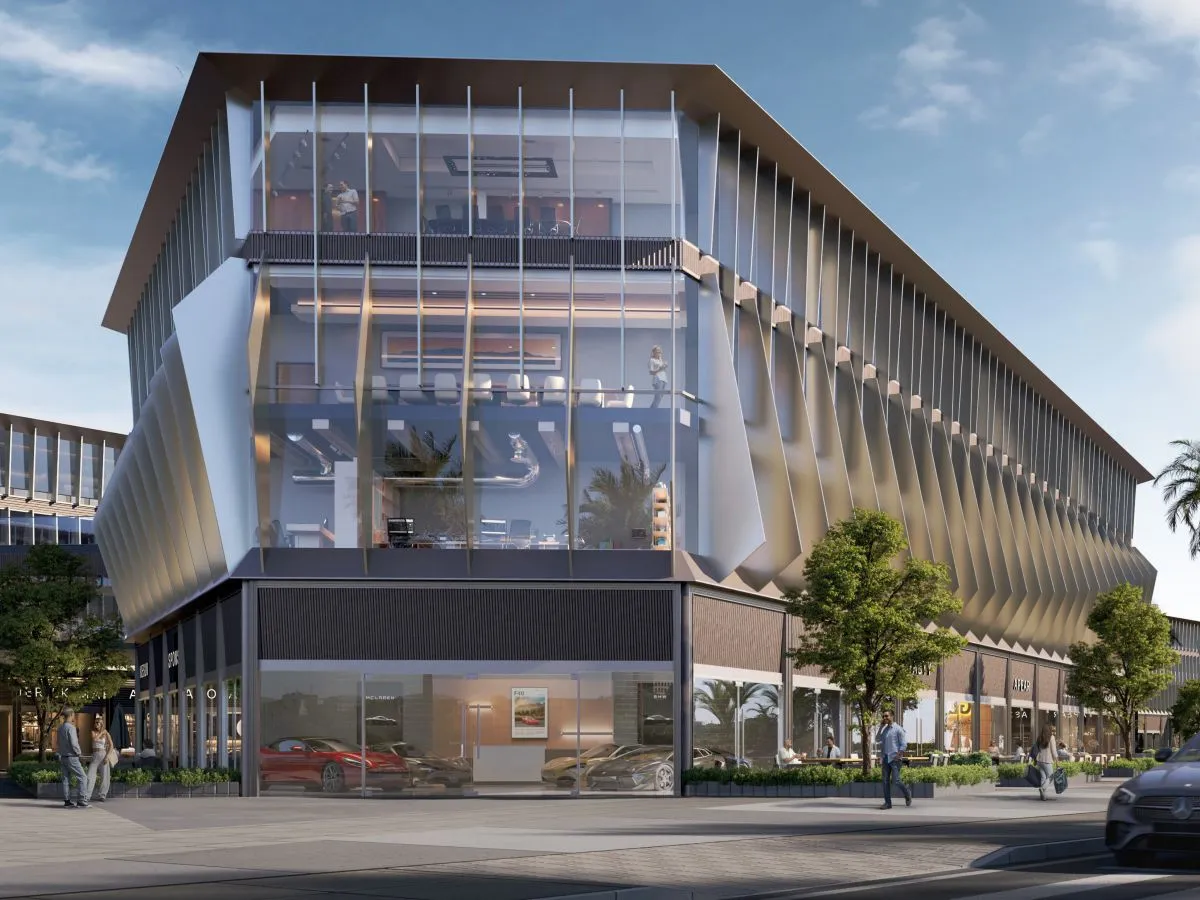
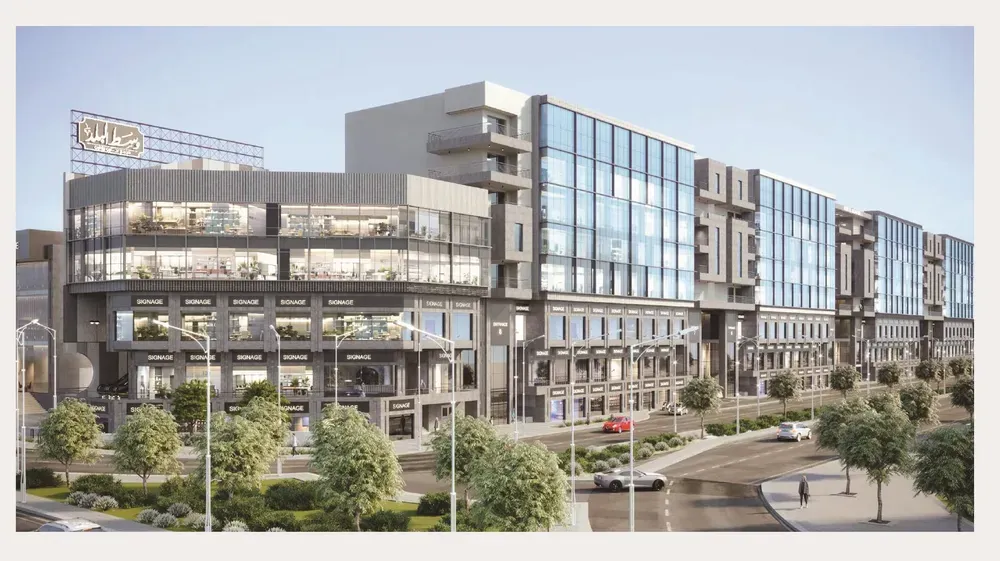
Patterns West Mall is not built like a conventional mall. Instead of one enclosed building, Kulture Developments distributed 11 standalone buildings across 9,000 square metres, arranged around plazas, walkways, and green space — with retail on the ground floors and offices and clinics above.
This guide covers the concept, location, master plan, unit types and sizes, full pricing including price per metre, payment and delivery terms, facilities, and how to assess each unit type as an investment.
What Is Patterns West Mall?
In West October, Patterns West Mall draws attention through its direct position on Waslet Dahshour — one of the principal factors the project relies on to attract commercial, administrative, and medical activity.
The mall occupies 9,000 square metres, with a plan comprising 11 buildings distributed to serve the different uses.
Kulture Developments offers varied units within the project, with sizes starting from 28 square metres, comprising shops, offices, and clinics. Payment systems begin at 5% down with instalments reaching 8 years, providing more than one option for buyers seeking units for sale in October.
Patterns West combines variety of activity and unit sizes within a single project, in a position connecting it to important axes and areas in West Cairo.
The Concept: Standalone Buildings, Not an Enclosed Mall
Patterns West does not follow the conventional mall model gathering all activity inside a single building. Its design rests on a group of standalone buildings surrounding open spaces, plazas, and movement walkways.
The project’s concept combines three principal uses:
- Commercial units on the ground floors
- Administrative offices for business and companies
- Clinics and medical units dedicated to healthcare activity
This variety allows different activities to operate within the project simultaneously, so the mall does not depend on a single sector — while allowing an investor to select a unit according to the nature of the activity and the size that suits it.
Why the Standalone Model Works Better for Mixed Use
This is the project’s defining design decision, and it solves a real problem.
In an enclosed mall, a doctor’s patients, a company’s clients, and a shop’s customers all share the same corridors, lifts, and entrances. Clinics need calm and privacy; retail needs noise and footfall. Forcing both into one building compromises each.
Distributing 11 separate buildings across the site separates those uses physically. Medical tenants get quiet approaches; retail gets street-facing exposure on the ground floors; offices get their own circulation.
There is a second benefit. An open-plaza layout gives every building external frontage — which in commercial property means visibility, and visibility is what tenants pay for. In an enclosed mall, only units on the main circulation route get that; interior units are permanently disadvantaged.
Patterns West Location
The developer selected Patterns West October’s position directly on Waslet Dahshour — among West Cairo’s important axes, connecting 6th of October and Sheikh Zayed with a number of main roads.
The project benefits from proximity to residential areas and commercial and service centres, alongside easy access from the 26th of July axis and Wahat Road — which serves the nature of the commercial, administrative, and medical units within it.
Roads and Distances
- Waslet Dahshour: the project’s direct position
- 26th of July axis: about 3 minutes
- Sheikh Zayed City: about 5 minutes
- Juhayna Square: about 7 minutes
- Mall of Arabia: about 8 minutes
- Mall of Egypt: about 10 minutes
- The Middle Ring Road: about 12 minutes
- Wahat Road: about 15 minutes
- The project also sits near a number of residential communities, medical facilities, and universities in West Cairo.
Why Waslet Dahshour Matters Commercially
Dahshour Link is the road connecting 6th of October and Sheikh Zayed — two of West Cairo’s largest population centres. That means constant through-traffic in both directions, all day, every day.
For commercial property, through-traffic on a connecting axis is different from destination traffic. A mall people must decide to visit depends on marketing and anchor tenants. A mall people pass twice daily generates awareness and impulse visits without either.
Add Sheikh Zayed at 5 minutes, Mall of Arabia at 8, and Mall of Egypt at 10, and Patterns West sits within the established retail corridor rather than isolated from it — close enough to benefit from the area’s commercial gravity while offering the convenience and parking the mega-malls cannot.
Patterns West Master Plan
The architectural design for Patterns West Mall relies on a group of standalone buildings distributed around plazas and open walkways, with green spaces between the different blocks.
This planning differs from enclosed malls relying on a single building: distributing the buildings allows greater space for external movement and helps separate the different activity types.
Raef Fahmy Architects participates in the design and master plan, with contemporary facades relying on glass and calm materials, alongside pedestrian walkways and open spaces between the buildings.
Commercial units are concentrated on the ground floors, while the other floors accommodate administrative and medical activity — directing each use to the spaces suited to its operation.
Patterns West’s Scale
The Patterns West Mall site extends across a total area of approximately 9,000 square metres. Kulture Developments deliberately avoided using the entire plot for building mass, instead distributing standalone buildings with open spaces, plazas, and pedestrian walkways, alongside garages and services serving the project’s different parts.
The area is broadly distributed between:
- Total area: approximately 9,000 sqm
- Buildings: standalone buildings comprising commercial, administrative, and medical activity
- Open spaces: plazas, pedestrian walkways, and green areas between the buildings
- Services: movement and service zones, and the underground garages covering the project
Patterns West Units and Sizes
Kulture Developments has varied the units within the project to serve three principal activities, with different sizes specified for each use. Unit sizes at Patterns West Mall start from 28 square metres:
- Medical clinics: from 28 sqm
- Administrative offices: from 35–40 sqm, with some sources citing 40 sqm as the starting point
- Commercial shops: from 60 sqm, suiting varied commercial activities and businesses
Patterns West October therefore offers choices ranging from small sizes for clinics and offices through to larger sizes for shops, matching the nature of each activity.
Why 28 sqm Is the Right Clinic Size
This is a well-judged specification, and worth understanding.
A single-practitioner clinic genuinely does not need more than 28–40 sqm: a consultation room, a small reception and waiting area, and storage. Developers who size medical units at 60–80 sqm force doctors to buy space they will not use — which raises the entry cost and slows sales.
At 28 sqm and EGP 3.22 million, Patterns West puts clinic ownership within reach of an individual practitioner rather than only established medical groups. That widens the buyer pool considerably and, for the project, produces the fastest-absorbing unit category in most Egyptian medical developments.
Patterns West Prices in 2026
Prices differ according to unit type, size, and position within the project, and change with sales phases and available offers.
According to the most recent published listings during September 2026, announced prices include:
- 28 sqm clinic: approximately EGP 3.22 million
- 40 sqm administrative office: approximately EGP 4.4 million
- 60 sqm commercial shop: approximately EGP 15 million
- Larger administrative spaces are also available — for example, an 80 sqm office at approximately EGP 8.8 million.
Price Per Metre at Patterns West
The value per metre differs by activity. Current listings show prices starting approximately from:
- Administrative offices: from approximately EGP 110,000 per sqm
- Medical clinics: from approximately EGP 115,000 per sqm
- Commercial shops: from approximately EGP 250,000 per sqm in some first-phase releases
Reading the Price-Per-Metre Gap
This is the most useful analysis on the page for an investor, because the per-metre figures make the trade-off explicit.
Retail costs more than twice what offices do per square metre — EGP 250,000 against EGP 110,000. That gap is not arbitrary. Ground-floor retail with frontage captures footfall, supports the highest rents, and is the scarcest product in any commercial development.
The practical question is therefore which activity suits your capital and your risk appetite:
Retail at EGP 250,000/sqm carries the highest entry cost and the highest potential rent — but its performance depends heavily on position, frontage, and whether the destination draws consistent traffic.
Offices at EGP 110,000/sqm are the lowest entry per metre. Tenant demand tracks West Cairo’s business growth, and office tenants typically sign longer leases with lower turnover.
Clinics at EGP 115,000/sqm sit close to office pricing while carrying, in most Egyptian commercial developments, the most reliable tenant profile — medical practitioners stay for years because relocating means losing their patient base.
For a first commercial purchase or a yield-focused investor, the clinic tier at EGP 3.22 million is the most accessible entry with the steadiest tenant characteristics. For an operator with the capital and the right activity, ground-floor retail offers the strongest returns.
Patterns West Payment Plan and Delivery
Kulture Developments offers Patterns West units on a payment system starting from 5% down, with the balance payable across up to 8 years — available for units released within the project according to current data.
Delivery for Patterns West is scheduled for 2029, with some units currently announced as delivering within 3 years, so the final date relates to the unit’s details and the contract. Some listings also show fully finished commercial units, while the specific finishing level for each unit should be confirmed from its details.
Payment Summary
- Down payment: from 5%
- Instalment period: up to 8 years
- Announced project delivery: 2029
What This Structure Means
Run the entry math: 5% of EGP 3.22 million is approximately EGP 161,000 to reserve a clinic — a remarkably low barrier for commercial property ownership on a main West Cairo axis.
Eight years on a 2029 delivery means the payment schedule extends well beyond handover, which is the favourable arrangement for a commercial buyer: the unit can be operating or let while instalments continue, so tenant income offsets a meaningful portion of the remaining payments.
Note the discrepancy worth confirming: the project’s announced delivery is 2029, while some units are listed as delivering within 3 years. Ask for the contractual handover date on your specific unit rather than relying on the project-level figure.
Patterns West Facilities
Kulture Developments has provided facilities serving the project’s commercial, administrative, and medical character, with attention to the movement of visitors and unit owners within the mall:
- Underground garages covering the project and providing parking
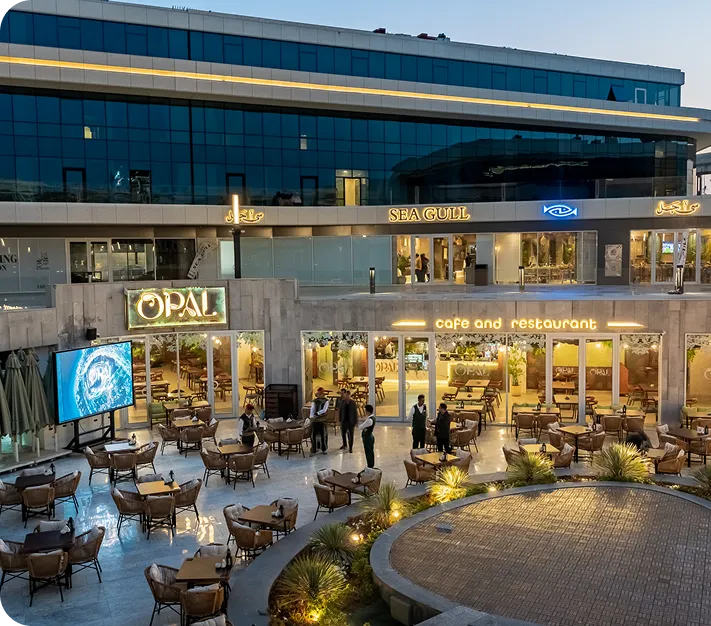
- Open plazas and landscape areas connecting the buildings
- Pedestrian walkways easing movement between the mall’s parts
- Restaurants, cafes, and seating and rest areas
- Lifts and escalators serving visitor movement within the buildings
- 24-hour security and guarding with surveillance cameras
- Fire-fighting and alarm systems among the safety provisions
- Cleaning and maintenance services preserving the facilities’ operation and the project’s overall appearance
- Underground Parking Is the Detail That Matters Most
- In West Cairo commercial property, parking determines whether a destination works.
- A clinic patient who cannot park does not return. A shopper who circles for ten minutes goes to Mall of Arabia instead. And on a busy connecting axis like Dahshour Link, street parking is not a realistic option.
- Underground garages covering the project solve that — and they also preserve the plazas and walkways as open space rather than surrendering them to cars, which is what keeps the standalone-building concept functioning as designed.
Patterns West’s Advantages
- Direct position on Waslet Dahshour: giving the project clear frontage and easy access from October and Sheikh Zayed
- Variety of uses: combining commercial, administrative, and medical within a single project
- Sizes from 28 sqm: suiting buyers seeking a small medical or administrative unit
- Standalone building design: differing from the conventional enclosed mall
- Open spaces and plazas: providing external movement between the buildings
- Full finishing for offices and clinics: reducing initial preparation requirements according to unit specification
- Long instalment plans: reaching 8 years in the principal release
- Commercial, medical, and administrative activity together: creating varied use within the project
- Garages and operational facilities: serving unit owners and visitors
Investing in Patterns West October
The nature of investment within Patterns West differs by unit type. A commercial shop depends more heavily on position, frontage, and customer movement, while investing in an office or clinic relates to the nature of the activity and demand for administrative and medical services in the area.
The variety of units also allows more than one way to benefit from a unit — whether by operating the activity directly or holding it for future letting — with expected returns differing by type and no guaranteed rental yield.
The project’s West Cairo position places it near existing residential, commercial, and service areas, alongside new urban expansions around October and Zayed — which makes studying the area and the scale of demand for each activity an essential step before selecting a unit.
The Honest Framing
That last point deserves emphasis rather than burial, because it is the correct advice.
Commercial property does not carry a guaranteed return. A clinic’s value depends on medical demand in its catchment; a shop’s depends on footfall and frontage; an office’s depends on business formation in West Cairo.
Before committing, the questions worth answering are: what medical or retail supply already exists within a few minutes’ drive, what the residential density around Waslet Dahshour actually is, what comparable units in the area currently rent for, and — critically — which specific position within the project your unit occupies, since frontage and visibility drive commercial performance more than any other variable.
Kulture Developments and IGI
Behind Patterns West stands Kulture Developments in collaboration with IGI Developments — a partnership combining IGI’s experience in developing urban communities with Kulture’s orientation toward commercial and mixed-use projects.
The developer draws on prior experience in the property market, with varied projects in New Cairo and West Cairo, reflected in its approach to delivering Patterns West Mall as a destination gathering commercial, administrative, and medical activity within West October.
Kulture Developments’ Portfolio
- Patterns New Cairo
- Maleef New Cairo
- Granoy
- Equal
- IT Business Hub
- Park V
- White Residence
- Cinco
Why the IGI Partnership Matters
A partnership between two developers is worth understanding rather than skimming.
IGI Developments brings urban community development experience — the discipline of planning, infrastructure, and delivery at scale. Kulture brings commercial and mixed-use focus. Together they cover both the planning capability and the commercial product expertise that a project like this requires.
For a buyer, a partnership structure also means two balance sheets and two reputations attached to the project rather than one — which affects both delivery capacity and the incentive to complete on schedule.
Note also that the portfolio includes Patterns New Cairo — meaning Patterns West is the second project under a repeated brand. Brand repetition creates accountability across projects and gives buyers an earlier development to reference.
How Patterns West Compares
Versus Mall of Arabia and Mall of Egypt units: the mega-malls offer enormous footfall at entry prices and rents that compress yields. Patterns West costs a fraction and serves the convenience, medical, and professional demand the giants handle poorly.
Versus enclosed October malls: enclosed formats disadvantage interior units permanently. The standalone layout gives every building external frontage.
Versus New Administrative Capital commercial: the Capital offers volume and lower per-metre pricing, but occupancy is still catching up with supply. Waslet Dahshour’s traffic exists today.
The Bottom Line
Patterns West Mall is a well-judged small-format commercial project: 9,000 sqm, 11 standalone buildings around plazas and walkways rather than one enclosed block, designed with Raef Fahmy Architects, positioned directly on Waslet Dahshour between October and Sheikh Zayed.
Units run from 28 sqm clinics at approximately EGP 3.22 million, 40 sqm offices at approximately EGP 4.4 million, and 60 sqm shops at approximately EGP 15 million — with per-metre rates of roughly EGP 110,000 for offices, EGP 115,000 for clinics, and EGP 250,000 for retail.
Payment starts at 5% down over up to 8 years, with project delivery announced for 2029.
The decision comes down to which activity suits your capital: clinics for the lowest entry and steadiest tenants, offices for the lowest per-metre cost, retail for the highest potential return — and in all three cases, the specific unit’s position and frontage will matter more than its size.
أنواع الوحدات المشروع
- المساحة : m2 - m2
- السعر : 3.2M EGP - EGP
المرافق و الخدمات
- النادي
- ماكينة الصراف الآلي
- انترناشونال سبا
- نادي صحي ورياضي واجتماعي
- تكيفات
- بوابات الأمن الإلكترونية
- بحيرات
- مساحات خضراء
- جيم
- منطقه اداريه وتجاريه
- صيدليات
- منطقة للاطفال